
How Much Does a Second-Story Addition Cost in Youngstown, OH?
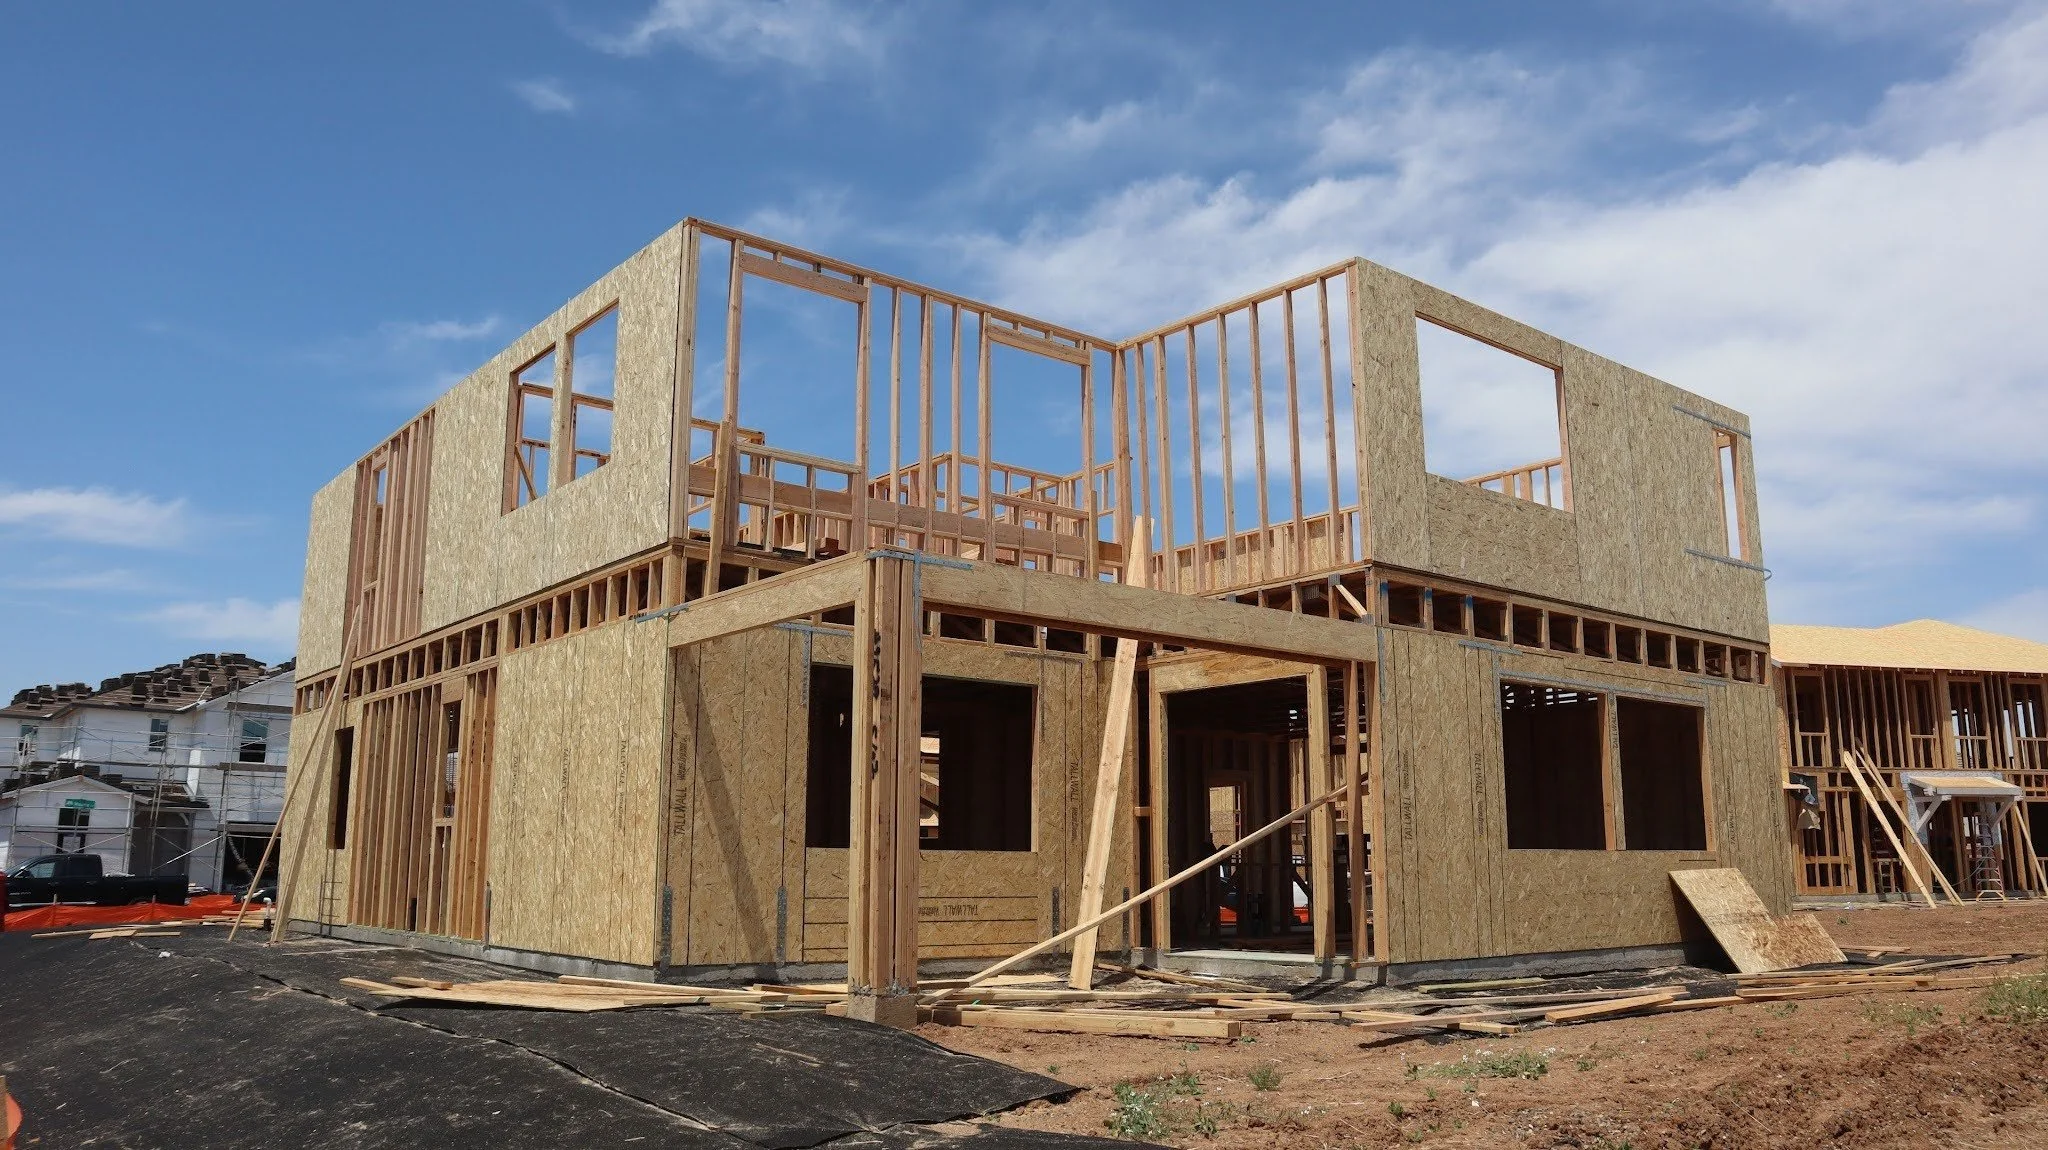
The cost of adding a second story in Youngstown, Ohio varies significantly based on the size of the project, the condition of the existing house, structural requirements, materials, room types, and finish selections.
For general planning, current national cost estimates place many second-story addition projects between $100,000 and $250,000, with an average around $175,000. Cost estimates of roughly $100 to $300 per square foot are also commonly cited, although complex construction projects can exceed those ranges. These are national planning estimates, not Alexander Construction pricing or Youngstown-specific quotes.
A second-story addition is more involved than a typical renovation because the project can affect the foundation, first-floor walls, roof, staircase, electrical system, plumbing, HVAC, insulation, windows, and interior of the existing home.
Key Takeaways
National estimates commonly place second-story additions around $100,000 to $250,000, although the price can vary substantially by project.
Average planning figures of approximately $100 to $300 per square foot are commonly cited.
The existing foundation, framing, roof, staircase, and room layout are major cost factors.
A new main staircase can add several thousand dollars to a project and also uses first-floor square footage. Current national data places many staircase installations around $2,400 to $4,000, with higher-end designs reaching about $6,000.
Bathrooms increase complexity because of plumbing, waterproofing, electrical work, ventilation, fixtures, and finishes.
Older homes and structural work can justify carrying a larger contingency fund for concealed conditions that become visible after demolition.
Youngstown requires site-plan review before applicable building or zoning permits are issued.
What Is the Average Cost of a Second-Story Addition?
Current national data puts the average cost of adding a second story at approximately $175,000, with many projects falling between $100,000 and $250,000. The same research estimates approximately $100 to $300 per square foot for many projects, with more complicated construction reaching higher levels.
Those numbers should be treated as preliminary cost estimates rather than a price for a particular Youngstown house.
For example, adding one bedroom above an existing section of a home is very different from constructing an entire new floor containing bedrooms, bathrooms, a laundry room, new mechanical systems, and custom finishes.
Alexander Construction's Youngstown home addition cost guide explains the broader factors that affect addition pricing, while a second-story project introduces additional structural and access considerations.
What Factors Affect Second-Story Addition Cost?
A useful estimate needs to consider much more than the number of square feet being added. Existing site conditions, the structure of the house, local contractor availability, materials, and the complexity of the plan can all influence the final construction price.
Size and Square Footage
A partial second story may contain one or two new rooms, while a complete second floor can create several bedrooms, bathrooms, storage areas, and additional living space.
More square footage generally requires more:
Framing
Insulation
Drywall
Flooring
Windows
Roofing materials
Electrical work
HVAC work
Interior finishes
Cost per square foot is useful for early planning, but it does not capture every structural or design variable.
Foundation and Structural Capacity
The existing home must be able to support the additional weight of another floor.
The foundation, first-floor framing, beams, load-bearing walls, and other structural components may need to be evaluated before the construction plan is finalized.
Foundation reinforcement can add thousands of dollars depending on the condition of the existing home and the changes required.
This is especially important in older homes, where previous renovations or concealed structural conditions may not become obvious until portions of the building are opened.
Roof Removal and Reconstruction
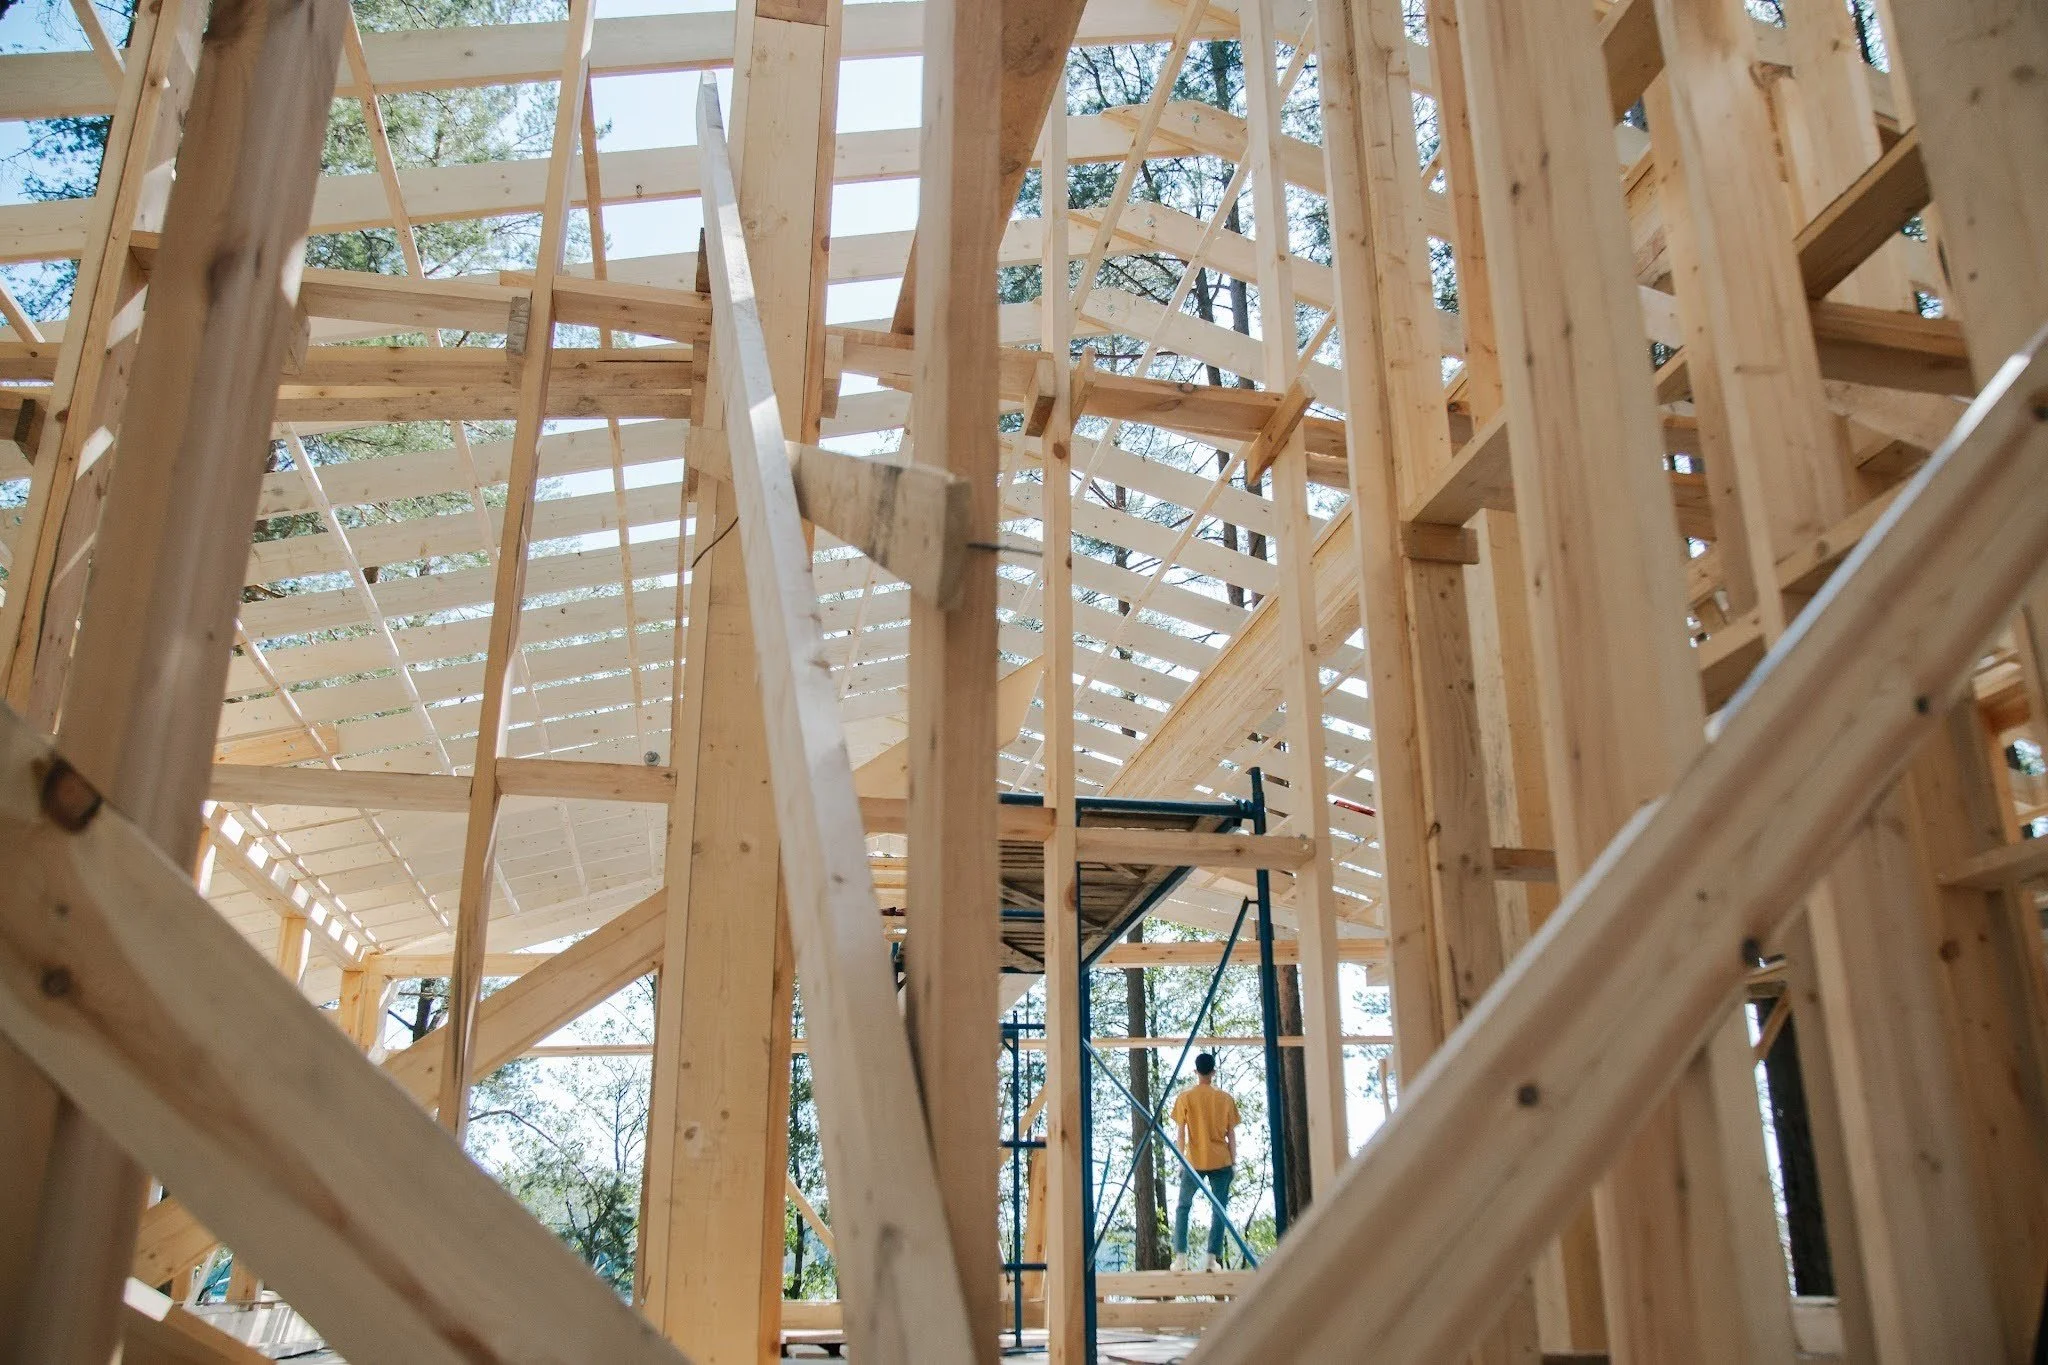
Many second-story construction projects require part or all of the existing roof to be removed.
The project can then involve:
Temporary weather protection
New floor framing
Exterior walls
New roof framing
Roof sheathing
Roofing materials
Gutters
Siding transitions
Flashing
Insulation
The more complicated the existing roofline, the more labor and materials may be required.
Staircase Placement
A second floor needs a safe and practical staircase.
That staircase also takes up first-floor square footage, which can affect the existing layout. Walls, closets, doors, hallways, or other spaces may need to be modified to create enough room.
Current national pricing data places many staircase installations around $2,400 to $4,000, with more elaborate designs reaching approximately $6,000. Stair placement and finish choices can increase the price further.
Bathrooms and Plumbing
Adding a bathroom upstairs generally costs more than creating a simple bedroom or office.
A bathroom can require:
Water supply lines
Drain and waste lines
Venting
Toilet installation
Sink and vanity
Shower or bathtub
Waterproofing
Tile
Electrical work
Mechanical ventilation
Locating a new bathroom near existing plumbing may simplify portions of the project, although the best layout depends on the existing house.
Electrical, HVAC, and Insulation
The new space must connect properly with the rest of the home.
Construction may require additional electrical circuits, outlets, lighting, HVAC modifications, ductwork, insulation, ventilation, and other mechanical work.
The capacity of the existing systems should be considered before the plan is finalized.
Materials and Finish Quality
Materials have a major effect on total project cost.
Flooring, windows, doors, bathroom fixtures, cabinetry, trim, lighting, insulation, siding, roofing materials, and other selections can vary substantially in price.
A basic second floor with straightforward finishes will have a different budget than the same square footage with premium bathrooms, custom millwork, specialty windows, or higher-end materials.
Budgeting for Design, Permits, and Unexpected Repairs
Homeowners should avoid planning only around the visible construction work.
Design, engineering, permit fees, and plan preparation can add meaningful soft costs before or alongside construction. National cost guides estimate second-story building permits alone at roughly $1,200 to $2,000, although actual Youngstown and Mahoning County fees depend on the specific project.
For older homes or projects involving major structural work, a contingency fund can also be useful. HUD rehabilitation guidance allows contingency reserves of up to 20% for major remodeling in certain federally insured rehabilitation projects, illustrating why substantial renovations often need room in the budget for conditions that cannot be seen before construction begins.
For practical planning, a 15% to 20% contingency is often used for older or structurally complex homes, but it should be treated as a budgeting guideline rather than a required percentage for every project.
Can an Existing House Support a Second Story?
Not every house can accept another floor without modifications.
The foundation, walls, beams, framing, roof system, and overall condition of the building need to be considered before construction begins.
Older properties in Youngstown may also have previous renovations, altered walls, older framing methods, or mechanical systems that affect the project.
Alexander Construction's home additions in Warren include second-story additions and other projects that expand the existing home.
Is It Cheaper to Build Up or Build Out?
Neither approach is automatically less expensive.
Building Up
Building a second floor can preserve:
Yard space
Landscaping
Patios
Driveways
The existing building footprint
However, it may require roof removal, structural reinforcement, staircase construction, and major changes to mechanical systems.
Building Out
A ground-floor addition generally requires:
Excavation
New foundation work
Exterior walls
Roof construction
Siding
Site restoration
Connections to the existing house
Available property space, setbacks, drainage, and zoning requirements also influence whether building outward is practical.
The better option depends on the existing structure, property configuration, amount of space required, room types, and budget.
What Permits Are Required for a Second-Story Addition in Youngstown?
A second-story addition is a major residential construction project and requires appropriate planning and approvals.
The City of Youngstown states that a site plan must be reviewed before building or zoning permits are issued. The city also directs residential permit and plan-submittal applicants to the Mahoning County Building Inspection Department.
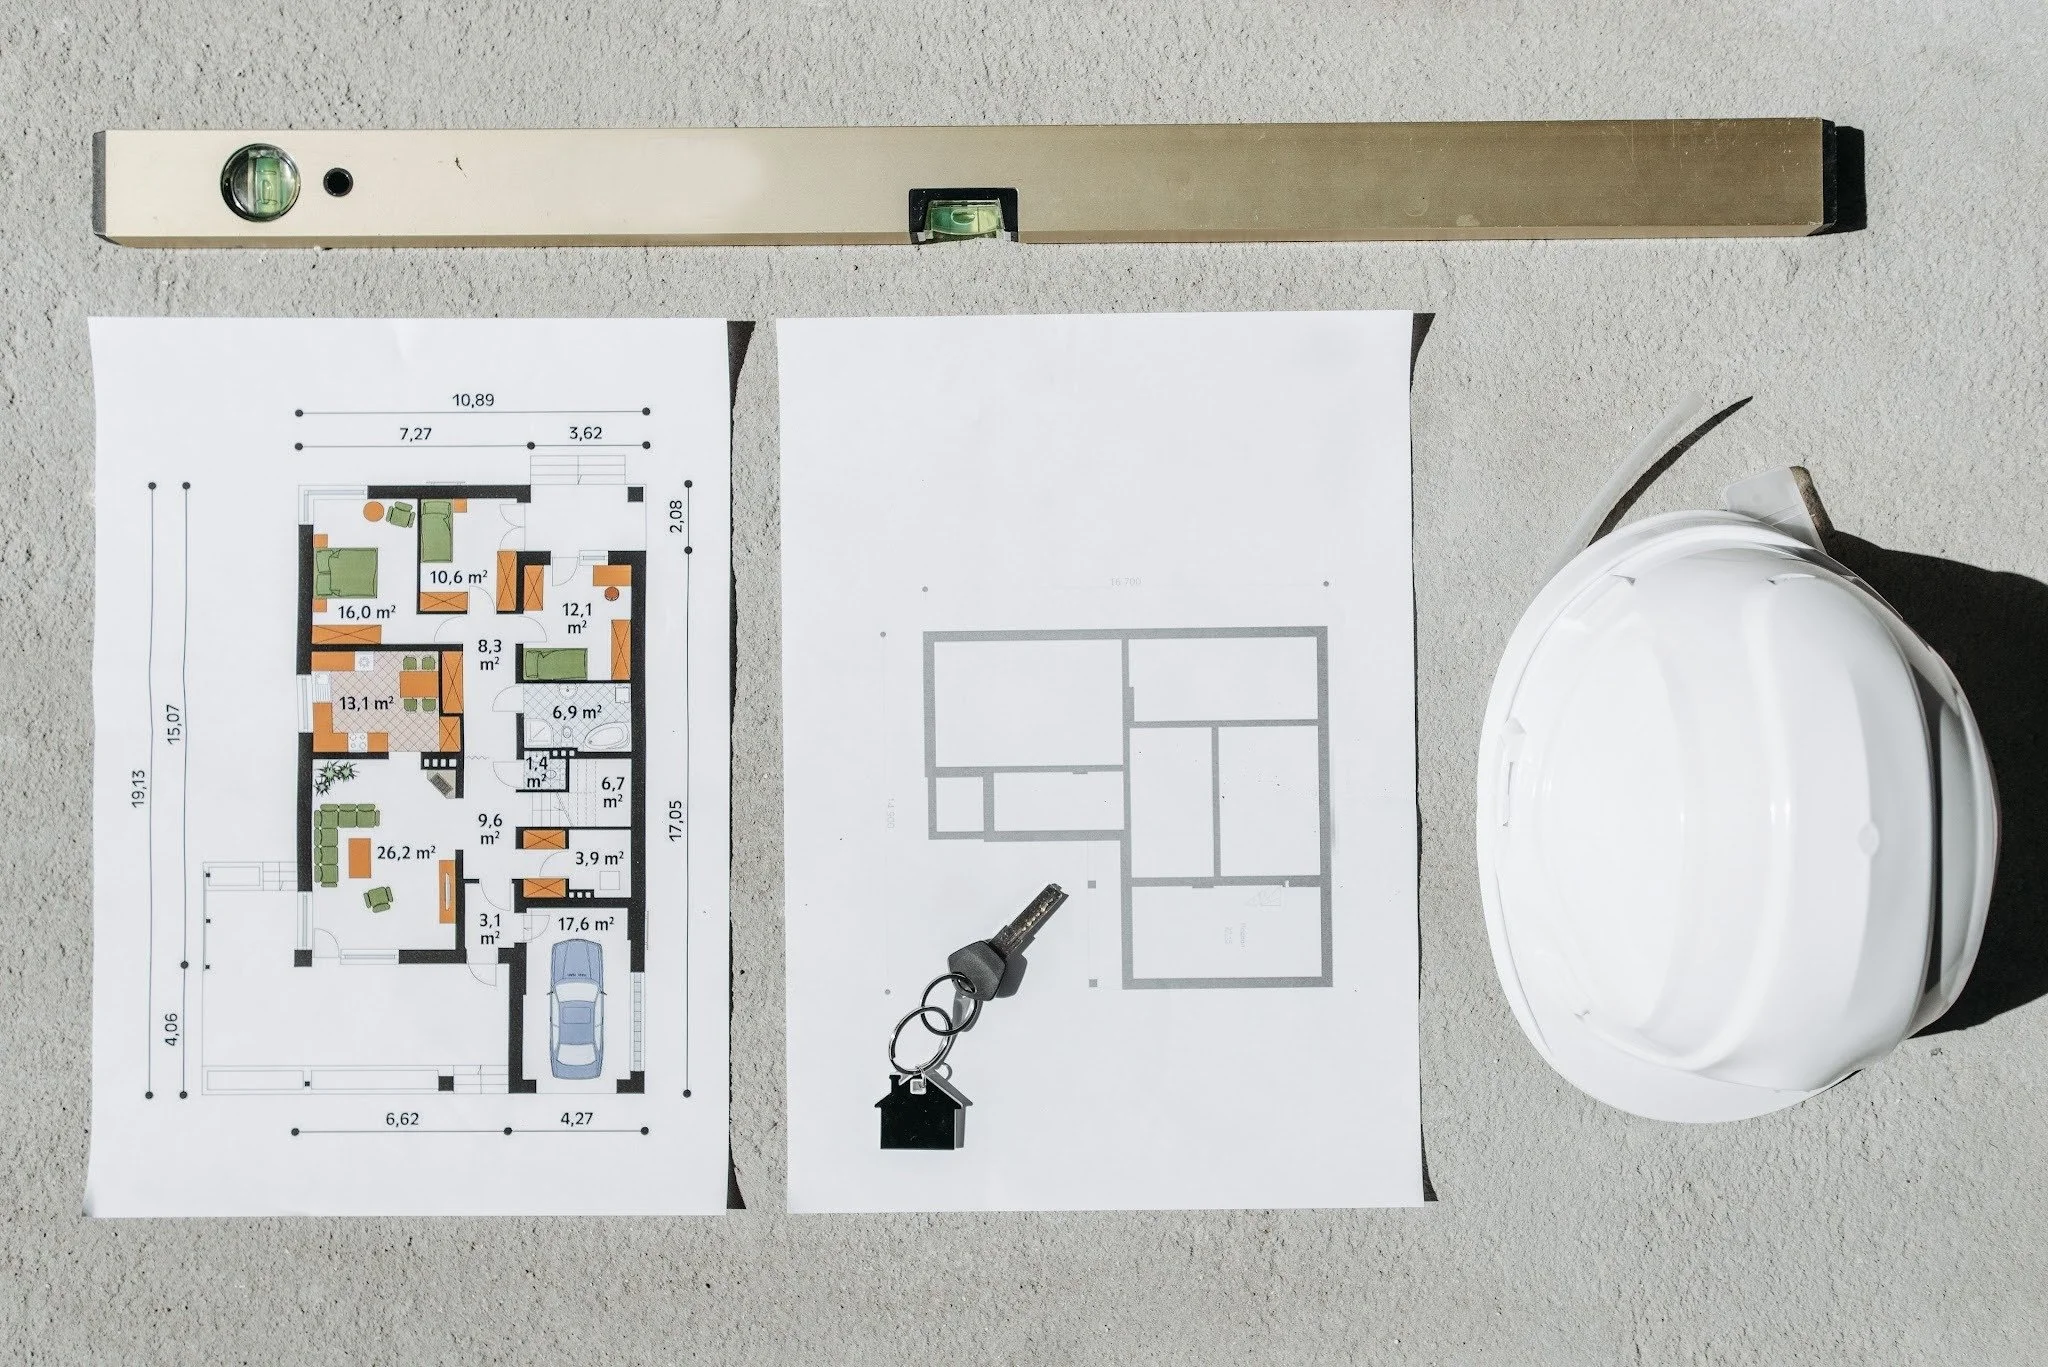
Depending on the project, documentation may address:
Existing and proposed floor plans
Square footage
Structural framing
Foundation information
Stair construction
Roof construction
Electrical systems
Plumbing
HVAC
Insulation
Windows and exterior walls
Property and site information
The existing Youngstown home addition permit guide explains the local permitting process in more detail.
How Long Does a Second-Story Addition Take?
A second-story addition is generally measured in months rather than weeks.
Current national cost guidance estimates a partial second-story addition at roughly three to six months and a full second-story addition at approximately six to twelve months, although schedules vary by project.
A complete construction schedule may include:
Existing-home assessment
Design development
Engineering when required
Construction drawings
Zoning and permit review
Material ordering
Roof removal
Structural reinforcement
Framing
Roofing and weather protection
Plumbing, electrical, and HVAC work
Insulation and drywall
Flooring and interior finishes
Bathroom installation
Inspections and completion
Weather, material availability, contractor scheduling, permit review, concealed site conditions, and project changes can all affect the expected completion date.
What Rooms Can Be Added on a Second Floor?
A second story can be planned around the needs of the home rather than a standard floor plan.
Common options include:
Primary bedroom suite
Additional bedrooms
Bathrooms
Home office
Guest room
Laundry room
Family or bonus room
Walk-in closets
Storage
Projects with bathrooms and extensive plumbing generally have different construction requirement
Can a Second Story Increase Home Value?
Adding substantial usable living space can affect a property's value, but there is no reliable universal percentage or dollar amount that applies to every Youngstown home.
The result depends on the amount and quality of new space, bedroom and bathroom count, construction quality, the existing property, neighborhood conditions, and the local real estate market.
For that reason, potential resale value should be treated as one factor in the decision rather than as a guaranteed return on the cost of construction.
Second-Story Addition Cost FAQs
-
National estimates currently place many second-story projects between $100,000 and $250,000, or approximately $100 to $300 per square foot. Those are planning ranges rather than Youngstown-specific prices. The actual cost depends on square footage, existing structure, roof work, bathrooms, materials, mechanical systems, permits, and finishes.
-
Major cost factors include structural reinforcement, roof reconstruction, staircase placement, bathrooms, plumbing, HVAC modifications, electrical work, windows, premium materials, and unexpected conditions discovered in the existing home.
-
Possibly. The foundation, framing, load-bearing walls, beams, and other structural components need to be evaluated first. Older homes may also require additional reinforcement or updates before a second level can be constructed.
-
A partial addition may take roughly three to six months, while a complete second floor may take approximately six to twelve months based on current national planning guidance. The actual schedule depends on design, permits, materials, structural work, weather, inspections, and project complexity.
-
It depends on the property. Building up preserves yard space but may require roof removal, structural reinforcement, and a new staircase. Building out requires new foundation work and additional property footprint. The practical choice depends on the house, lot, zoning, desired rooms, and total construction scope.
-
Yes, applicable building and zoning approvals are required. Youngstown requires site-plan review before applicable building or zoning permits are issued, and residential building permit administration is handled through Mahoning County Building Inspection.