
How Much Does a Home Addition Cost in Youngstown, OH?
Key Takeaways
Home addition cost in Youngstown depends on square footage, foundation work, room type, structural changes, materials, plumbing, electrical work, and finish level.
A simple ground-floor room addition generally costs less than a complex second-story addition or in-law suite.
Cost per square foot is useful for early planning, but it cannot replace a line-item estimate based on the existing home.
Permit fees, construction drawings, inspections, and trade work should be included when setting the total project budget.
Homeowners should compare the complete project scope rather than choosing a contractor based only on the lowest price.
What Does a Home Addition Cost in Youngstown, Ohio?
If you are asking how much does a home addition cost in Youngstown, OH, there is no single price that fits every house. The total can vary significantly depending on how much living space you want to gain, whether you are building on the ground floor or adding a second story, and how the new structure connects to the existing home.
Current third-party Youngstown cost data estimates roughly $23,600 to $70,900 for a 300-square-foot addition, with a modeled typical price of about $43,300. Those numbers should be treated as general planning benchmarks, not as Alexander Construction pricing. Larger additions, second-story additions, new bathrooms, kitchens, or in-law suites can cost substantially more.
Alexander Construction Inc. has more than 50 years of experience and over 700 completed projects. Because every home and addition is different, the most useful way to establish a realistic budget is to evaluate the existing structure, project size, desired layout, and finish level.
Typical Home Addition Prices by Project Type
The type of space you are adding can have as much influence on cost as the number of square feet.
National 2026 cost guides place complete room additions around $100 to $250 or more per square foot depending on the room and project. These figures are not specific Youngstown contractor prices, but they demonstrate why a simple extra bedroom may cost differently from an addition containing an extra bathroom, extensive plumbing, or custom finishes.
Ground-Level Room Additions
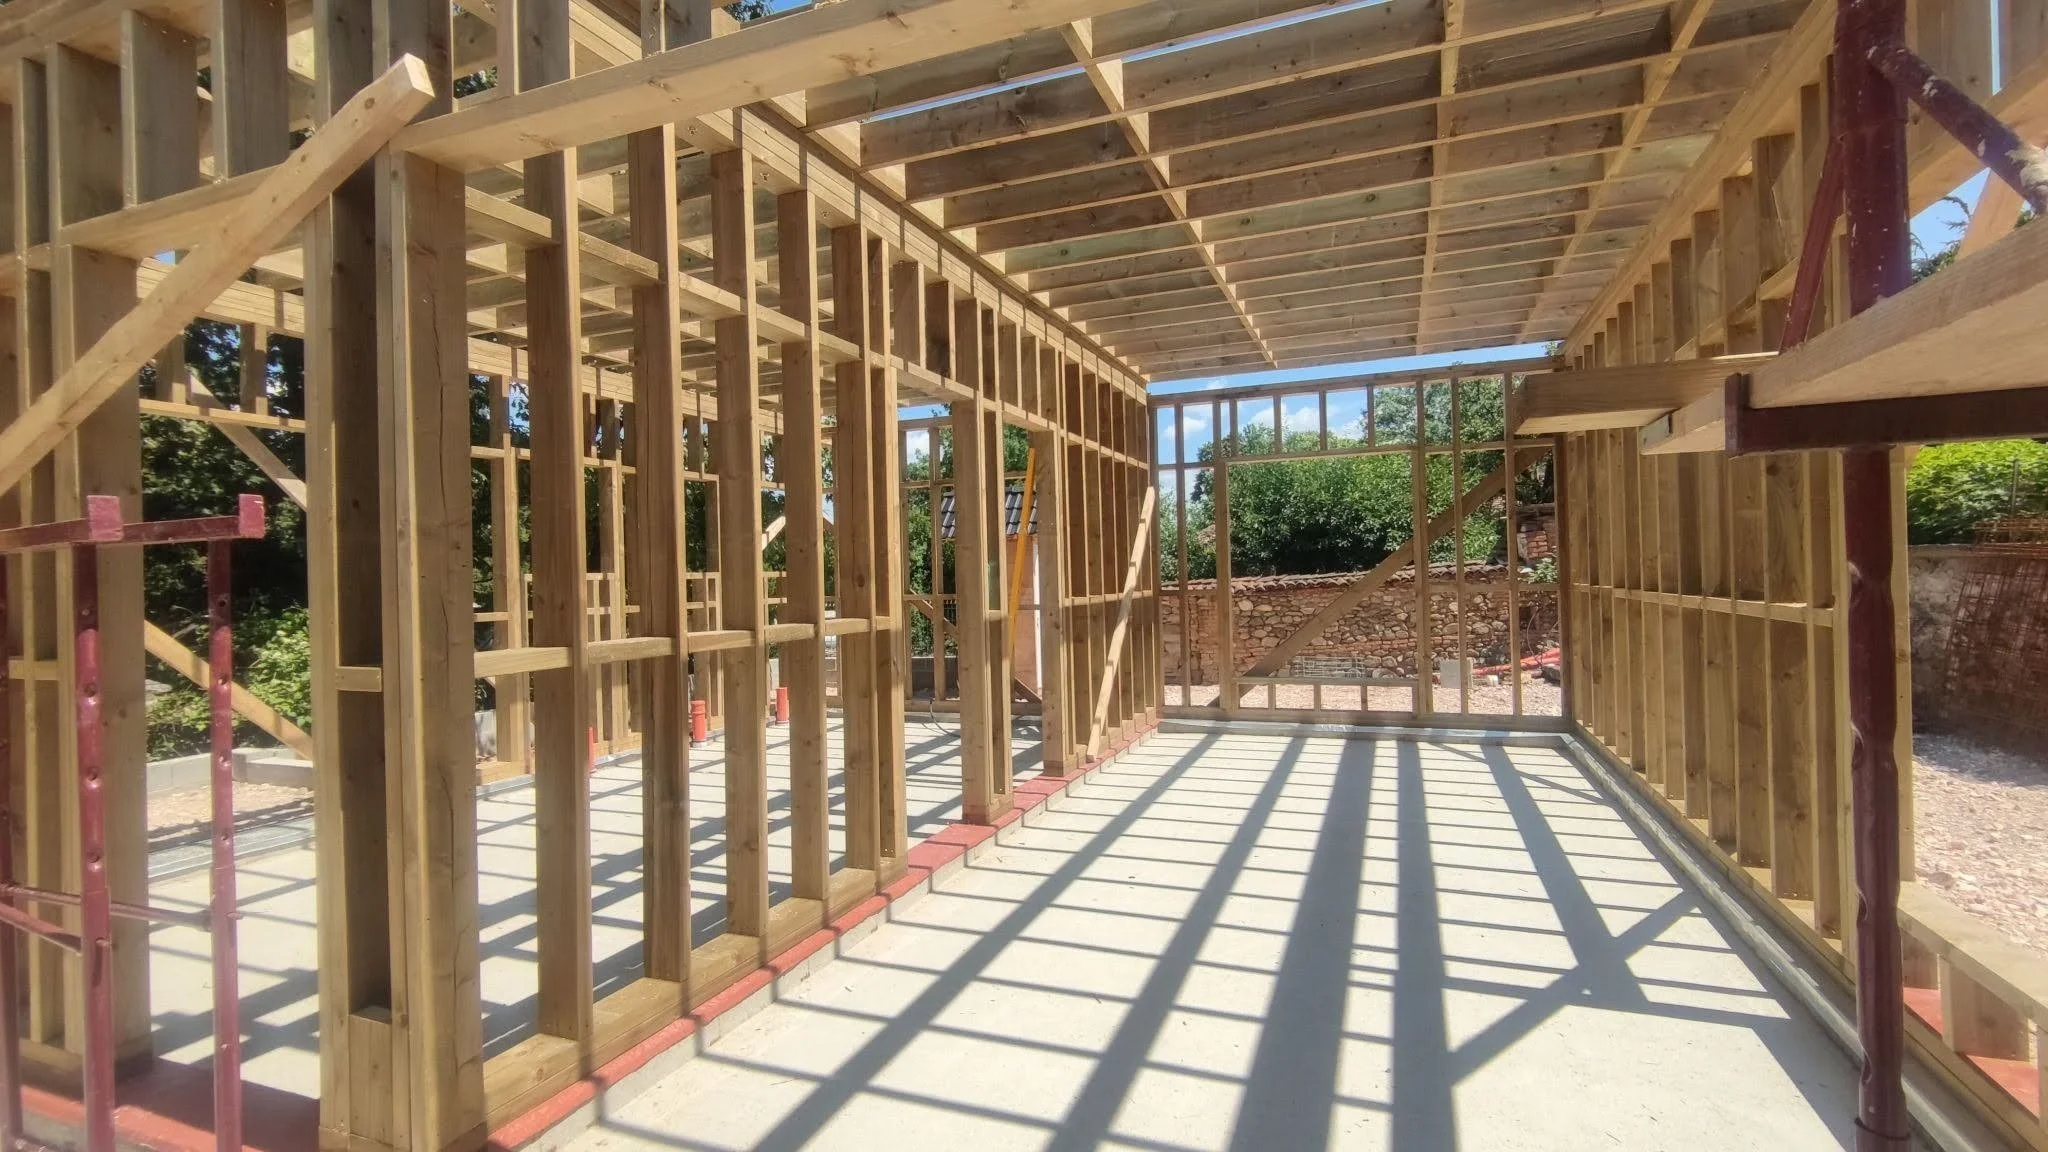
A ground-level room addition can create an extra bedroom, family room, office, dining space, or other living area.
National guides commonly place new room additions in a broad range from roughly $40,000 into six figures depending on size and complexity. An uncomplicated bedroom or family room using standard materials may stay toward the lower end compared with a room requiring extensive plumbing or structural changes.
Building out also requires enough yard space to increase the home's footprint. Foundation cost, excavation, roofing, siding, windows, framing, insulation, electrical work, and interior materials all become part of the project.
Bump-Out Additions
A bump-out expands an existing room rather than creating an entirely separate room.
Current national estimates place many bump-out projects around $10,000 to $43,000, although plumbing, electrical work, roofing, and foundation work can increase the price. Smaller bump-outs may sometimes be designed without a full conventional foundation, while larger projects may require footings, foundation walls, or a crawl space.
For homeowners who only need to gain space in a kitchen, bedroom, or family room, a bump-out may be worth comparing with a full room addition.
Second-Story Additions
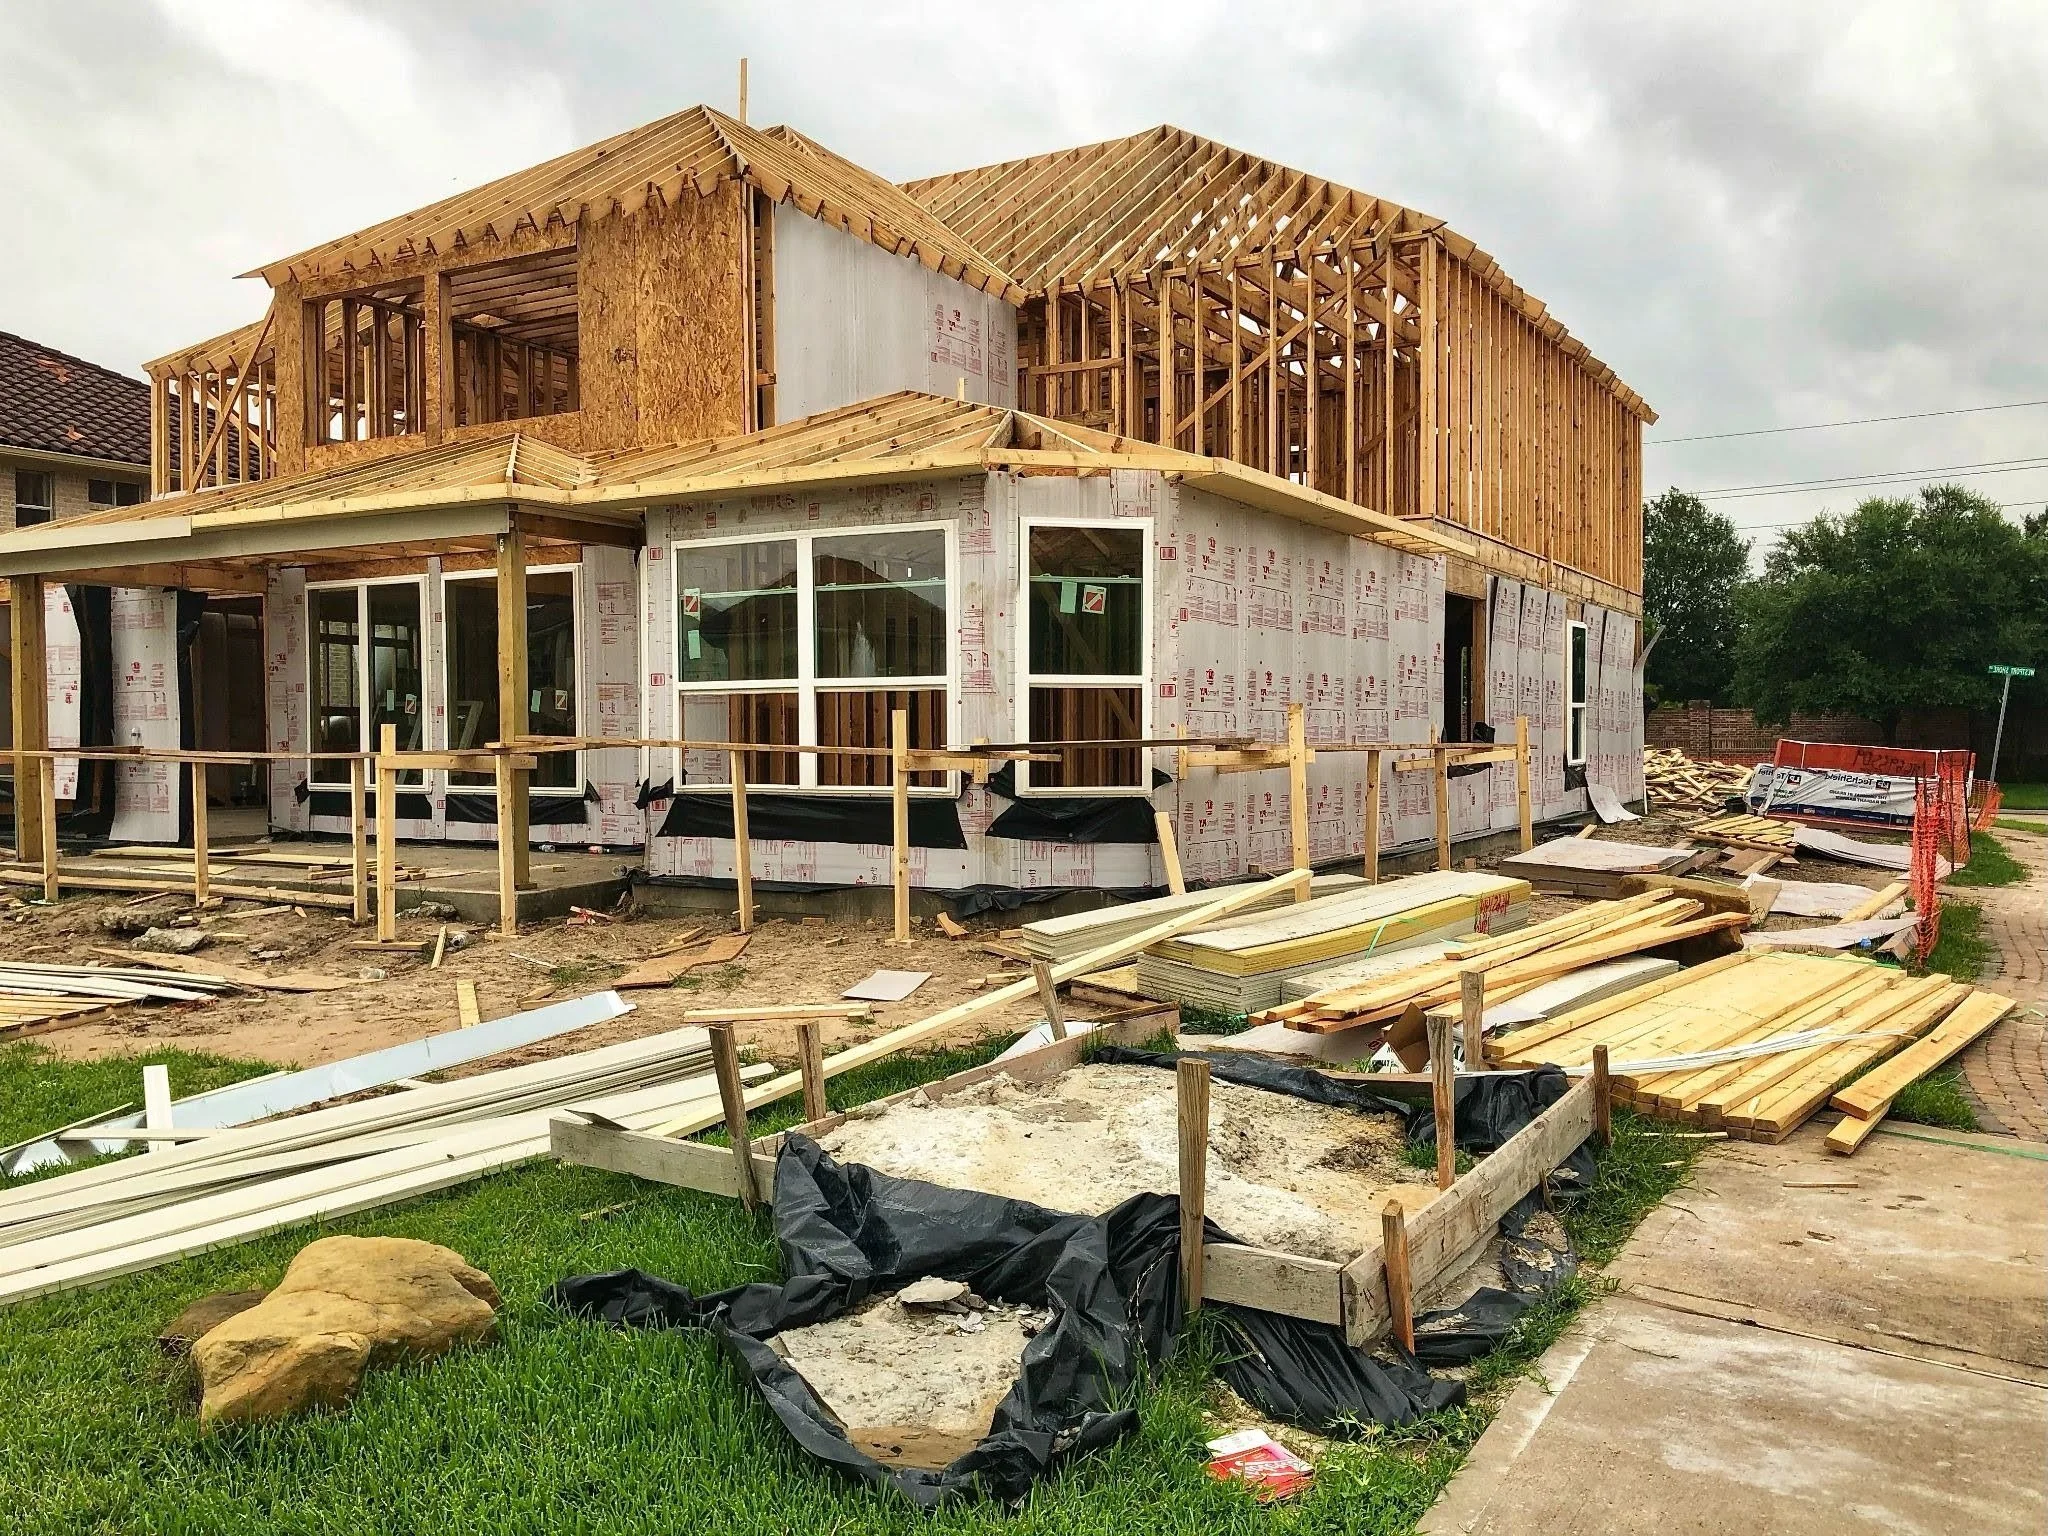
A second-story addition allows homeowners to add living space without increasing the home's footprint, which can be helpful when available yard space is limited.
Second-story addition cost is generally higher per square foot than many ground-level additions because the contractor must consider the structural integrity of the house below. The existing foundation, framing, load-bearing walls, roof, stairs, electrical systems, plumbing, and HVAC may all require evaluation or modification.
National estimates commonly place second-story additions around $200 to $500 per square foot depending on scope. Full second-story additions can therefore become major construction projects rather than simple room additions.
In-Law Suites
In-law suites typically involve more construction components than a basic bedroom addition.
Depending on the design, the new space may include a bedroom, living area, new bathroom, kitchenette, laundry connections, or separate mechanical systems. Current national cost guides show extremely wide ranges, with full new in-law suite additions often beginning around $40,000 and potentially reaching $200,000 or more.
The final price depends on whether the project converts existing space or creates entirely new square footage.
Sunrooms and Three-Season Rooms
Three-season rooms and sunrooms can offer another way to gain space.
Current national data places new sunroom additions around $22,000 to $75,000, with three-season rooms generally requiring less infrastructure than fully insulated four-season spaces. Adding HVAC, insulation, upgraded windows, foundation work, or year-round finishes can significantly affect material costs and labor.
Not sure whether a room addition, second story, in-law suite, or garage addition makes the most sense for your home? Discuss your space and project goals with Alexander Construction.
What Affects Home Addition Cost Per Square Foot in Ohio?
Searching for home addition cost per square foot in Ohio can be helpful for setting an initial budget, but square-foot pricing needs context.
A 300 sq. ft. bedroom addition is not equivalent to a 300 sq. ft. suite containing a new bathroom and kitchenette. The same amount of space can require completely different levels of plumbing, electrical work, materials, framing, ventilation, foundation work, and finish work.
One Ohio-focused consumer guide for Columbus reports approximately $50 to $200 per square foot for building outward and $200 to $400 per square foot for building upward. These are broad reference figures rather than Youngstown estimates.
Your actual cost per square foot depends on factors such as:
Foundation type, including slab, crawl space, or full basement construction
Size and complexity of the new structure
Roofing and exterior connections
Plumbing and electrical requirements
Number of bathrooms or other wet areas
Material costs and finish level
Site access and excavation
Structural reinforcement
Architectural drawings and construction drawings
Permits and inspections
This is why cost per sq. ft. is best used for preliminary planning rather than as the final project price.
Foundation and Structural Work Can Change the Budget
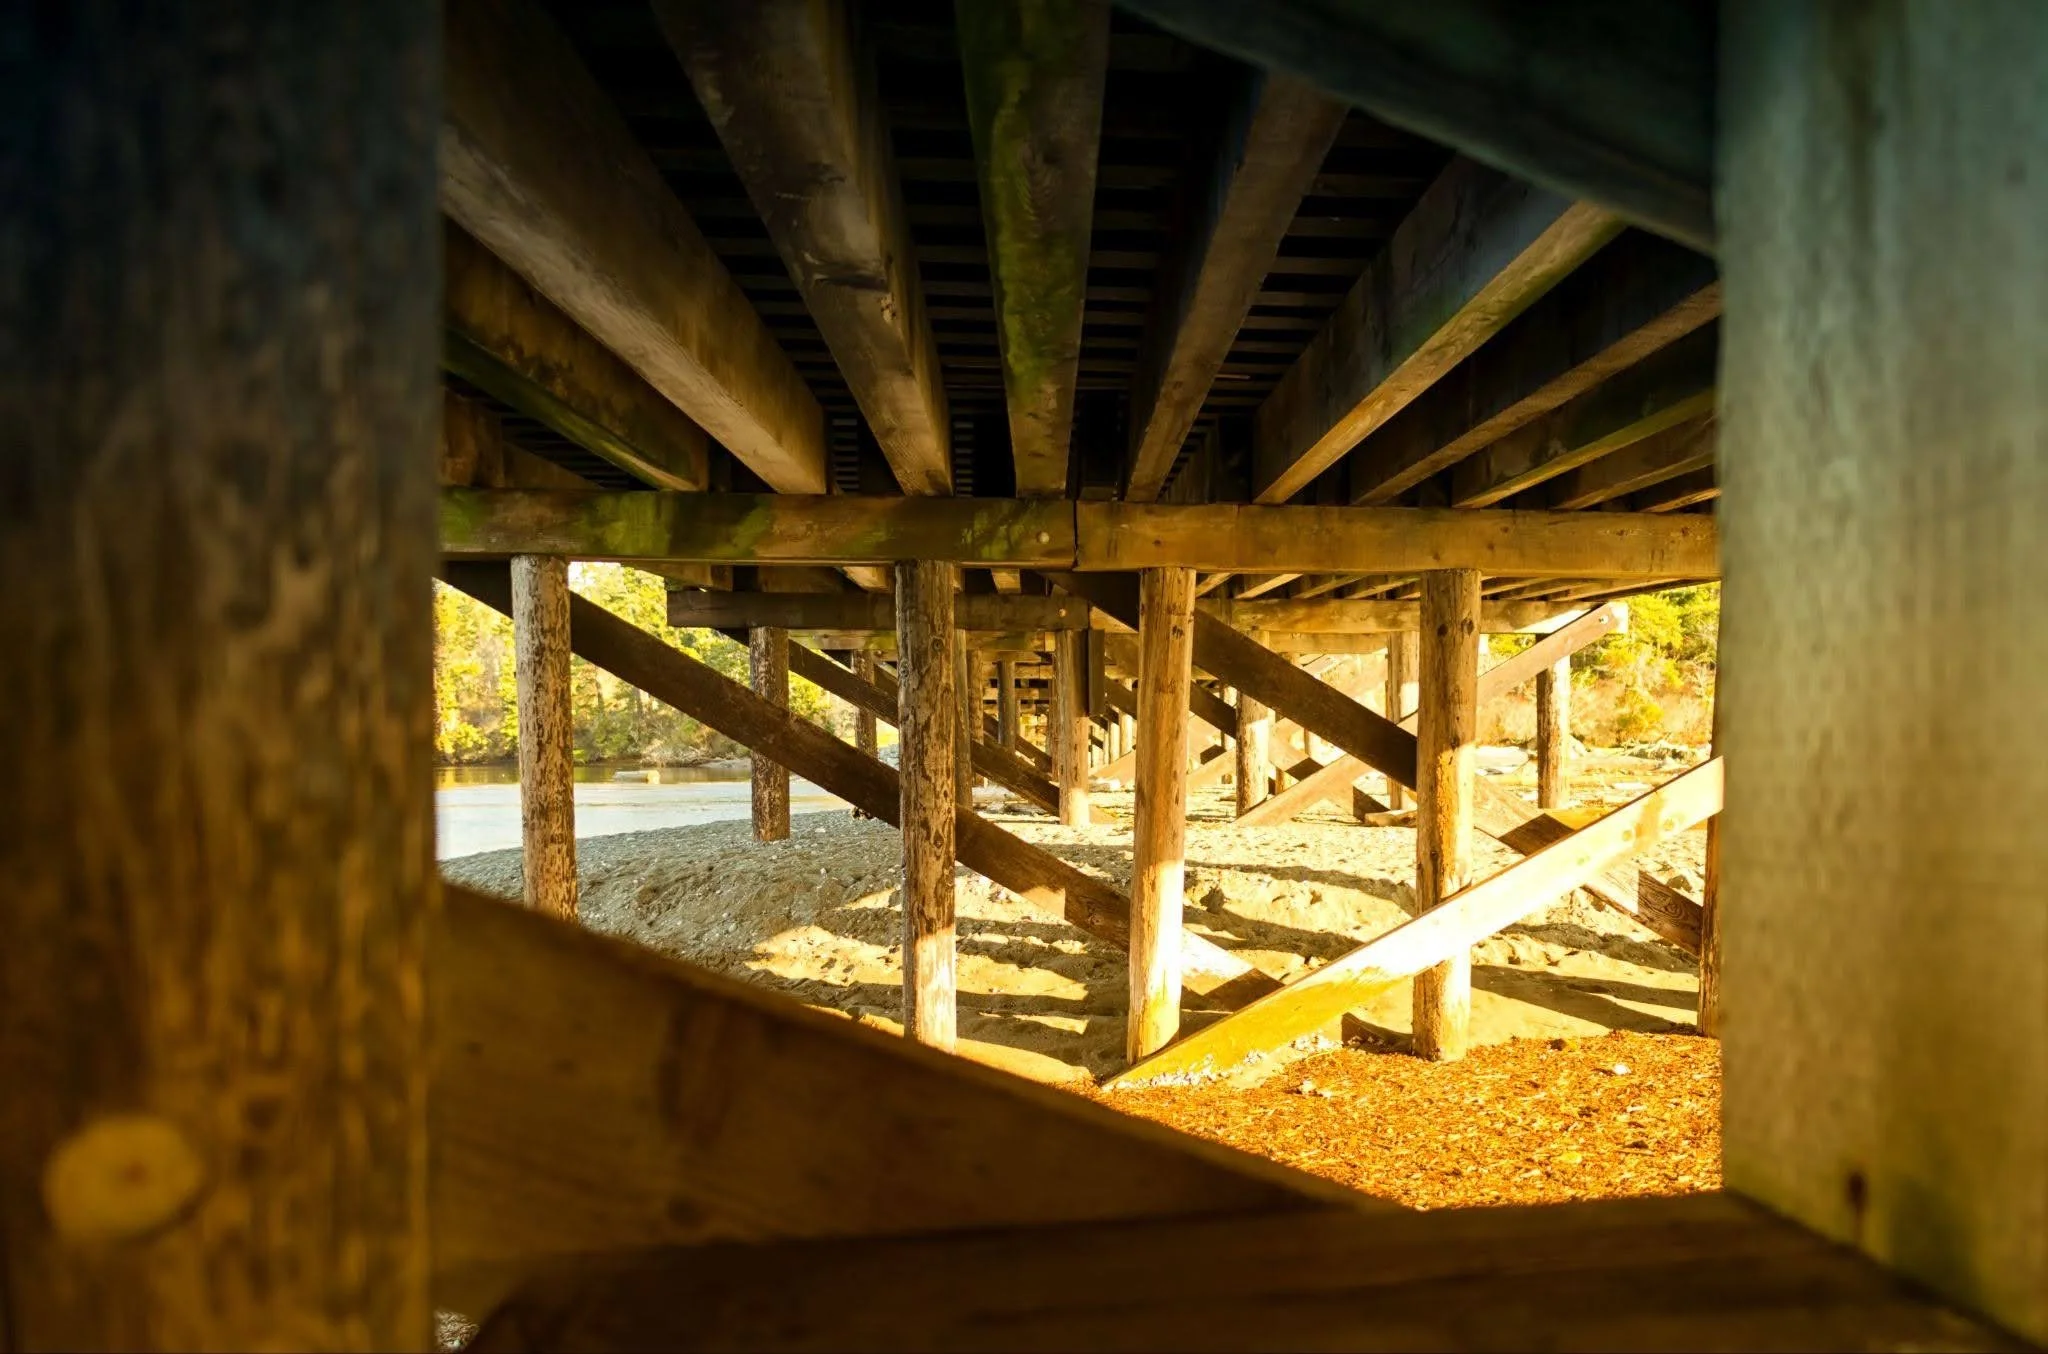
The foundation is one of the most important differences between building out and building up.
A new ground-floor addition often requires foundation work designed for the site, structure, and Northeast Ohio climate. Depending on the project, the design may involve a slab, crawl space, basement, or another approved foundation system.
A second story may avoid creating an entirely new ground-level foundation, but that does not automatically make it cheaper. The contractor must determine whether the existing foundation and framing can carry the additional load.
An older home may require reinforcement before story additions can safely proceed. Roof removal, structural framing, temporary weather protection, stairs, and connections between old and new construction can all add significant cost.
Permits, Plans, and Inspection Fees in Youngstown
Permits should be part of the budget from the beginning.
The City of Youngstown directs residential building permit and plan-submittal applicants to the Mahoning County Building Inspection Department. Mahoning County's published fee schedule states that residential additions and renovations are calculated using its Construction Cost Index Method, based partly on affected gross building area and construction cost assumptions.
Separate trade permits may also apply when the project includes electrical, plumbing, or HVAC work. Youngstown publishes specific HVAC permit fees for residential additions and renovations as well.
Permit fees therefore should not be represented by one flat statewide number such as $500 or $3,000. Actual permit and inspection fees depend on the project, applicable jurisdiction, required trades, and current fee schedules.
Construction drawings or architectural drawings may also be needed depending on the addition. Plans help communicate the proposed foundation, framing, room layout, structural work, and building systems before construction begins.
How to Build a More Accurate Home Addition Budget

Start by deciding exactly what you want the addition to accomplish.
Do you need an extra bedroom, a larger family room, an extra bathroom, an in-law suite, or an entire second story? Determine your approximate square footage and which features are necessary before asking contractors for prices.
Next, request a detailed or line-item estimate that clearly explains what is included.
The estimate should address applicable items such as foundation work, framing, roofing, siding, windows, electrical, plumbing, HVAC, insulation, drywall, flooring, fixtures, finish materials, permits, inspections, and cleanup.
Homeowners should also leave room in the budget for unforeseen conditions, particularly when connecting new construction to an older home. A contingency is commonly recommended for remodeling and addition projects because hidden structural or mechanical conditions may only become visible after work begins.
Most importantly, compare proposals by scope rather than price alone. Two estimates can have very different totals simply because one includes work, materials, permit coordination, or finishes that another leaves out.
Explore Alexander Construction's approach to adding functional living space to your Youngstown home.
Frequently Asked Questions About Home Addition Costs in Youngstown
-
There is no official citywide average for every home addition. One current third-party Youngstown cost model estimates approximately $23,600 to $70,900 for a typical 300-square-foot project, but larger additions and more complex spaces can exceed that range. A second-story addition, in-law suite, new bathroom, or project requiring major structural work can have a much larger budget. Treat online pricing as preliminary guidance and obtain an estimate based on the actual house and proposed addition.
-
Building out can be less structurally complex because it does not require adding another level on top of the existing home, but it does require new foundation work and enough available yard space. A second-story addition may require structural reinforcement, roof removal, stairs, and changes to the existing framing. Because every property is different, neither option should automatically be assumed to be cheaper until a contractor evaluates the home's structure and proposed scope.
-
National guides commonly place second-story additions around $200 to $500 per square foot, with total costs varying widely based on square footage and structural requirements. The existing foundation and framing may need reinforcement, and the project typically includes roof modifications, new framing, stairs, electrical work, insulation, HVAC, and interior finishes. These figures are national benchmarks rather than Alexander Construction pricing or guaranteed Youngstown costs.
-
Yes, residential additions generally require applicable building approvals and inspections. Youngstown directs residential building permit and plan-submittal work to the Mahoning County Building Inspection Department. Depending on the addition, separate electrical, plumbing, HVAC, zoning, or other approvals may also apply. Permit fees vary according to the project rather than following one universal Ohio price.
-
Usually, an extra bedroom is simpler than a new bathroom because bathrooms require additional plumbing, fixtures, ventilation, waterproofing, electrical work, and specialized materials. However, the final cost still depends on square footage, foundation requirements, framing, windows, HVAC, finishes, and how far utilities must extend through the existing home. A detailed estimate is more useful than comparing room names alone.
-
A well-planned home addition can add useful living space and may contribute to a property's value, but the financial return depends on project cost, design quality, market conditions, location, and how useful the added space is to future buyers. Homeowners should primarily plan an addition around how they intend to use the space rather than assuming a guaranteed resale return.
Plan Your Youngstown Home Addition Around the House
The answer to how much does a home addition cost in Youngstown, OH depends on much more than square footage. Foundation work, structure, materials, plumbing, electrical systems, permits, inspections, roofing, room type, and finish level all influence the final budget.
Alexander Construction Inc. designs and builds room additions, second-story additions, in-law suites, garage additions, and other home expansions throughout the Youngstown area. Homeowners ready to move beyond broad online averages can schedule a free consultation to discuss the existing home, desired space, and project goals.