
Do You Need a Permit for a Home Addition in Youngstown, OH?
Key Takeaways
Home additions in Youngstown generally require building approval because they create new residential space or alter an existing structure.
Youngstown directs residential building permit and plan submissions to the Mahoning County Building Inspection Department.
A site plan must be reviewed by Youngstown's Engineering & Construction Department before building or zoning permits are issued.
Electrical, plumbing, HVAC, sewer, zoning, or other approvals may also apply depending on the scope of the addition.
Starting construction before required approvals can result in additional costs and complications.
Do You Need a Permit for a Home Addition in Youngstown?
In most cases, yes. If you are building a home addition in Youngstown, Ohio, the project will generally require building approval because you are adding new construction or making structural changes to an existing residential building.
That can include projects such as a room addition, second-story addition, in-law suite, bathroom addition, kitchen bump-out, garage addition, or other expansion that increases the home's usable space.
The City of Youngstown states that its Building Inspection Department is administered by Mahoning County and directs residential permit and plan-submittal applicants to the Mahoning County Building Inspection Department. The city also requires a site plan to be reviewed by its Engineering & Construction Department before building or zoning permits are issued.
Alexander Construction Inc. has more than 50 years of experience and over 700 completed projects, including home additions in the Youngstown area. Planning the permit process early can help keep design decisions, construction documents, inspections, and the building schedule organized.
What Types of Home Additions Usually Require Permits?
The exact approvals depend on what is being built, but most substantial additions involve work covered by residential building requirements.
Common examples include:
Room additions
Second-story additions
In-law suites
Garage additions
Kitchen bump-outs
Bathroom additions
Mudroom additions
Finished living-space expansions
Structural alterations connected to an addition
Ohio residential rules state that additions and alterations must comply with applicable requirements for new construction and receive approval from the residential building official.
A small cosmetic remodeling project may have very different requirements from an addition that changes the home's footprint, foundation, roof, framing, utilities, or structural system.
That is why homeowners should confirm requirements based on the actual project instead of assuming that a smaller addition does not need approval.
Who Issues Building Permits in Youngstown?
For residential projects in Youngstown, building permits and plan submissions are handled through the Mahoning County Building Inspection Department.
The City of Youngstown currently lists the department at:
Mahoning County Building Inspection Department
50 Westchester Drive, Room 201
Austintown, OH 44515
The city states that both residential and commercial applicants are directed there for building permit and plan-submittal matters.
However, that does not mean Mahoning County is the only agency that may be involved.
Before building or zoning permits are issued, Youngstown requires a site plan to be submitted to its Engineering & Construction Department for review.
Depending on the addition, additional approvals may be needed for electrical work, HVAC, plumbing, sewer connections, site work, or other parts of construction.
What Do You Need to Submit for a Home Addition Permit?
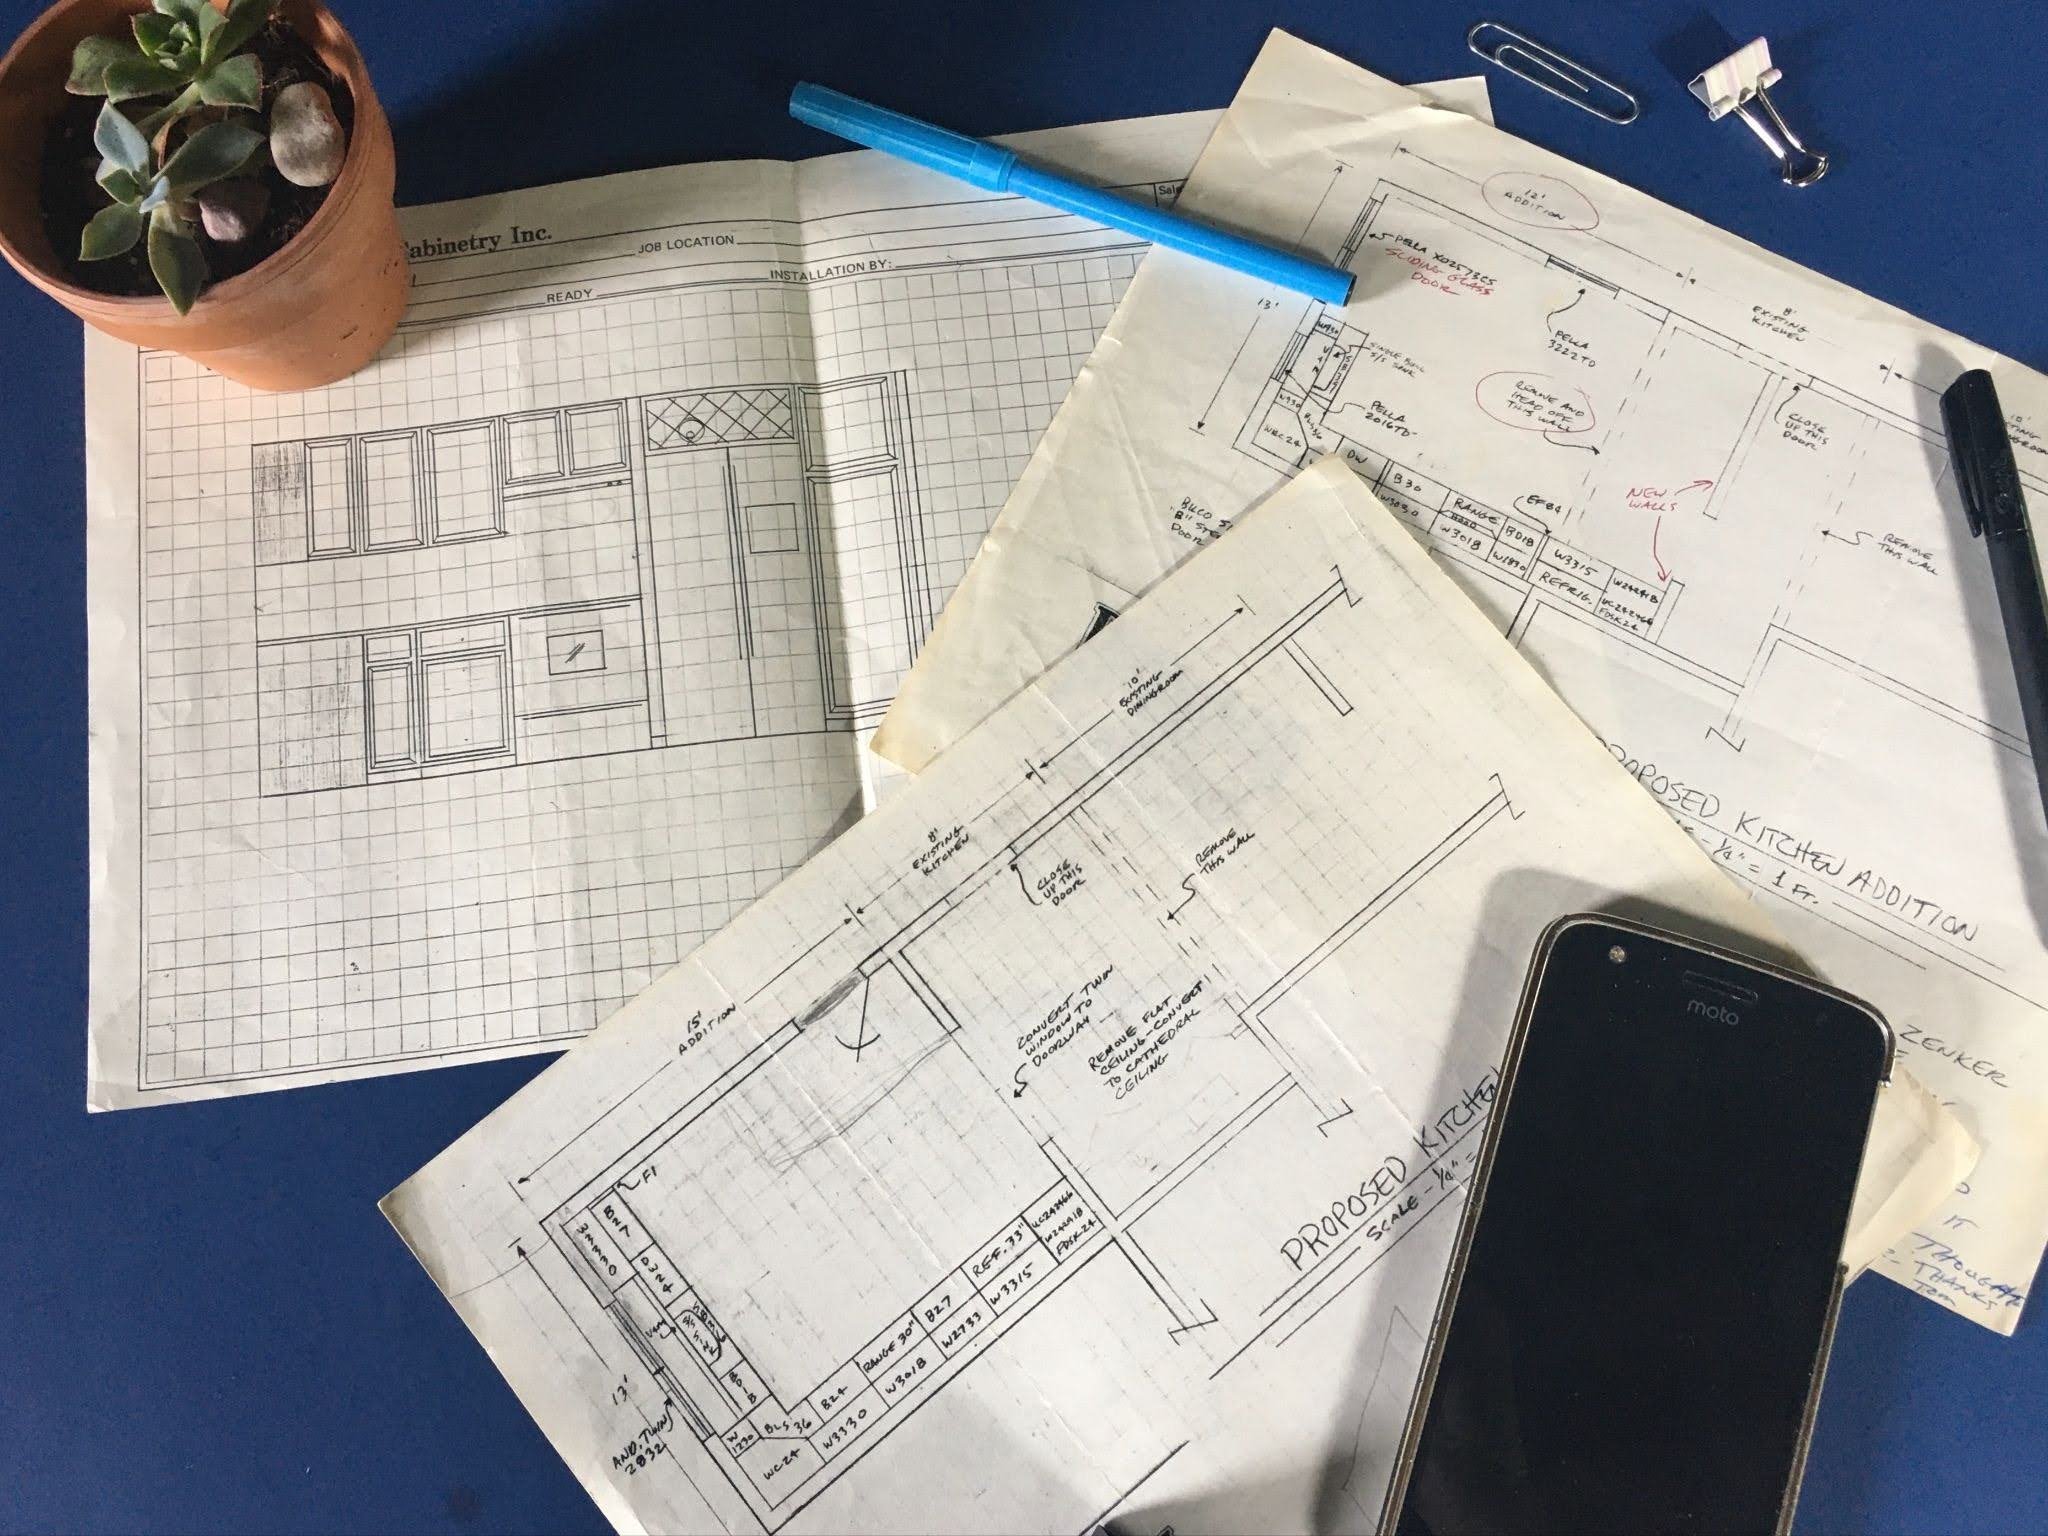
Permit requirements depend on the size and complexity of the proposed addition, but homeowners should expect the approval process to involve documentation showing what will be built and how it will connect to the existing house.
That may include:
Site plans
Construction drawings
Floor plans
Foundation details
Framing information
Structural details
Electrical plans
Plumbing information
HVAC information
Project dimensions
Property-line information
Ohio law provides for the submission of plans, drawings, specifications, and related construction information to the building department with jurisdiction before applicable construction begins.
Not every residential project requires the same level of drawings. A straightforward room addition may require a different set of documents than a full second-story addition that changes the roof and structural loads.
The building department determines what is necessary for approval.
Planning an addition and unsure where to begin? Alexander Construction can help you plan the space and construction scope before work starts.
Why Does Youngstown Require a Site Plan?
A home addition does not only affect the house itself. It can also change the relationship between the home, property lines, drainage, utilities, and surrounding site.
Youngstown specifically states that a site plan must be reviewed by the Engineering & Construction Department before building or zoning permits are issued.
A site plan can help show information such as where the existing house sits on the property and where the proposed addition will be constructed.
This becomes especially important when building outward because the new structure increases the home's footprint.
Available yard space alone does not necessarily determine whether an addition can be built in a particular location. Applicable zoning, site conditions, drainage considerations, and other requirements may affect the design.
Do Electrical, Plumbing, and HVAC Work Need Separate Permits?
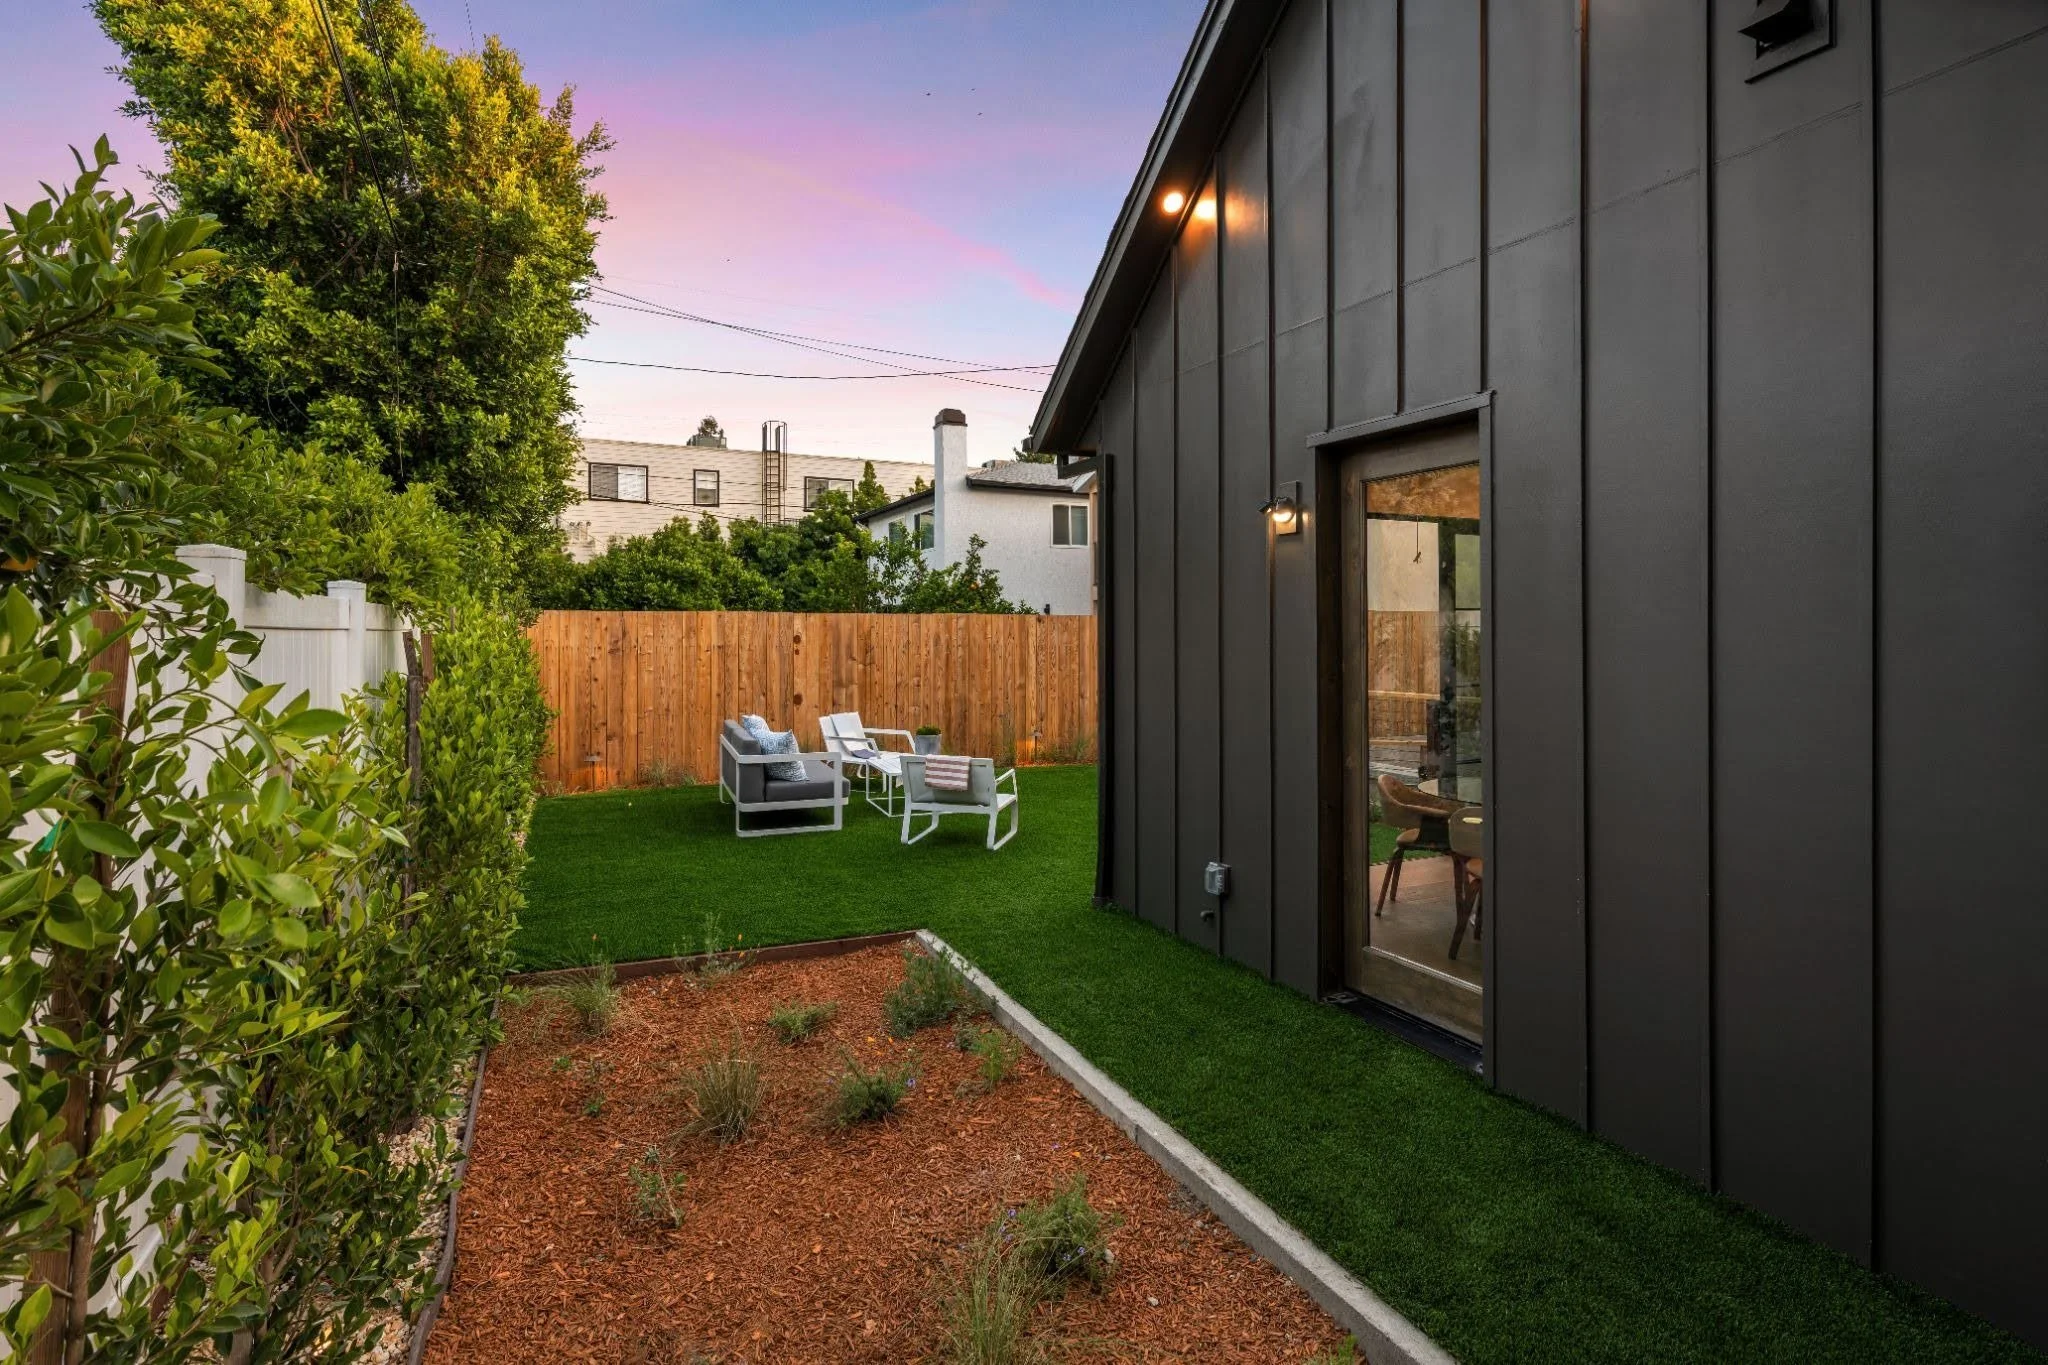
They may.
A home addition frequently involves more than framing and roofing. Adding living space can require new electrical circuits, heating and cooling, plumbing fixtures, or modifications to existing systems.
Mahoning County's published building fee schedule notes that electrical permit fees are established through the Central Electric Inspection Bureau. It also separately addresses HVAC work and inspection requirements.
The exact trade permits needed will depend on what the addition includes.
For example, an extra bedroom may require electrical and HVAC work but little or no new plumbing. An in-law suite or bathroom addition may involve plumbing, electrical, ventilation, and additional mechanical work.
It is better to identify these requirements during project planning than after construction has started.
How Much Are Home Addition Permit Fees in Youngstown?
There is not one flat permit price that applies to every residential addition.
Mahoning County's current fee schedule lists dwellings, additions, and renovations under its Construction Cost Index Method, or CCIM. The calculation uses affected gross building area, a square-foot construction cost, and the county's base rate.
The county also states that residential plan approvals and permits are subject to a 1% state assessment fee.
Required inspections are generally included with fees calculated using the CCIM, while additional inspections or reinspections can create extra charges.
Because fees depend on the actual project, homeowners should avoid relying on a generic statewide estimate such as "$500 to $3,000" without checking the current local fee schedule.
What Inspections Can a Home Addition Require?
Permit approval is only one part of the process.
Construction may need to be inspected at different stages so the building department can verify that applicable work matches the approved plans and residential code requirements.
Depending on the project, inspection points can involve work such as:
Foundation and footings
Framing
Structural components
Electrical work
Plumbing
HVAC
Insulation
Final completion
Not every addition will follow exactly the same inspection sequence.
It is important that covered work is not closed up before any required inspection is completed. For example, framing, wiring, or plumbing may need to remain visible until the applicable inspection occurs.
Mahoning County's fee schedule also notes that additional inspections resulting from partial inspections or reinspections can carry additional fees.
What Happens if You Build Without a Permit?
Starting work without required approval can create more than a paperwork issue.
Mahoning County's current fee schedule states that work started without approval or a permit may be assessed 200% of the permit fee plus the permit fee itself.
Unpermitted construction can also require homeowners to stop work while the project is reviewed. In some situations, completed work may need to be exposed so inspectors can verify concealed structural, electrical, plumbing, or mechanical components.
Permit history can also become relevant later when selling or making additional improvements to the property.
Obtaining the necessary approvals before construction begins is generally much simpler than attempting to resolve an unpermitted addition afterward.
Does a Second-Story Addition Need More Permit Planning?
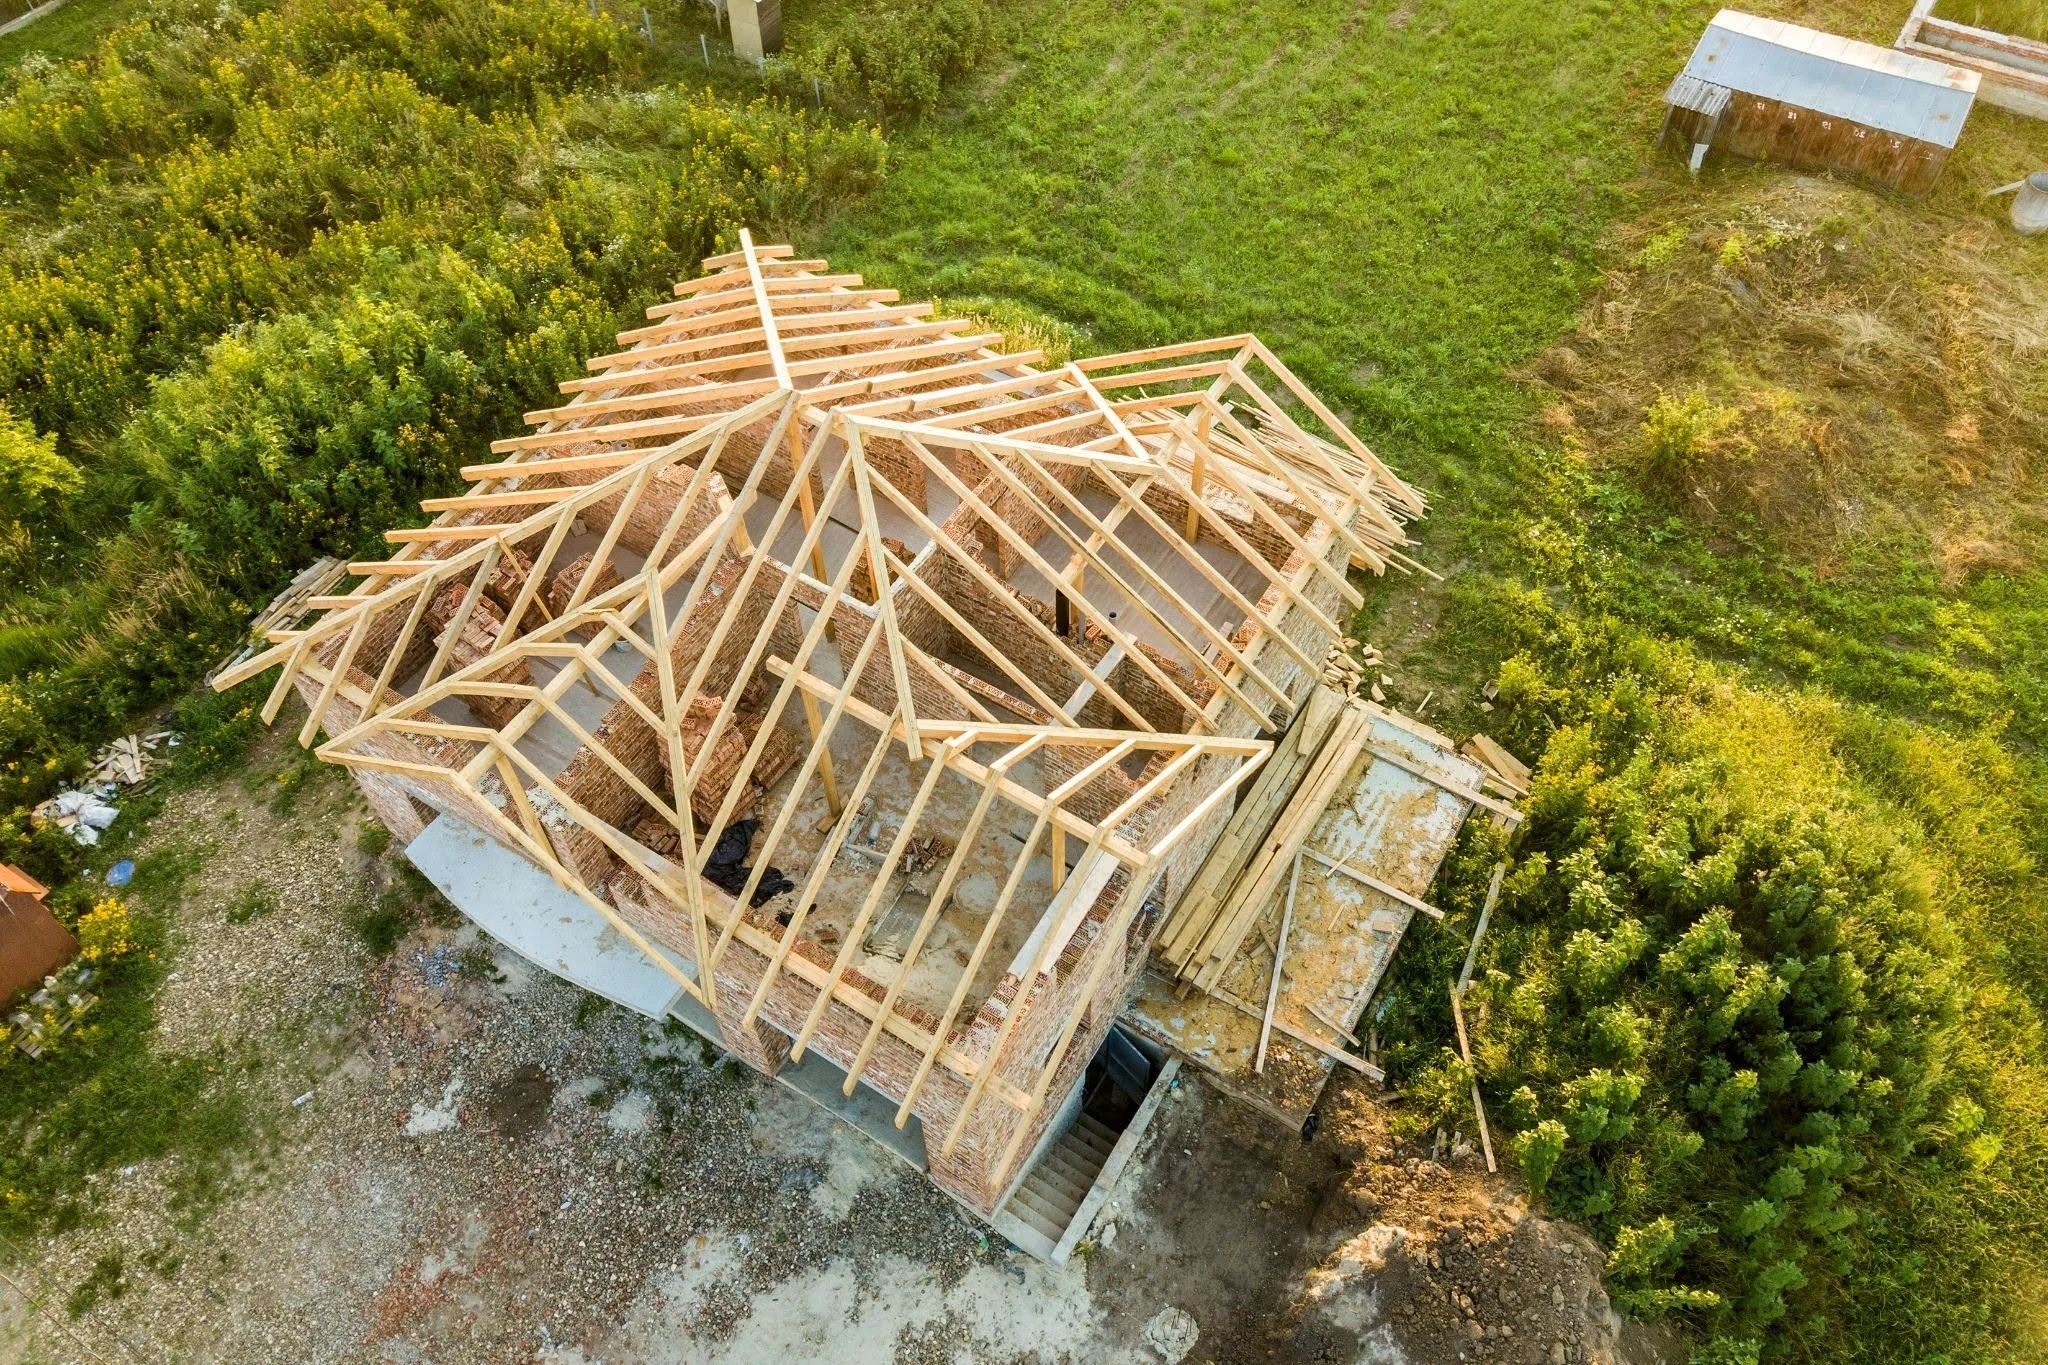
A second-story addition usually involves substantial structural work, making careful planning especially important.
Before another floor can be added, the existing house may need to be evaluated to determine whether its foundation, walls, framing, and other structural components can support the new construction.
A second story can also involve:
Roof removal or reconstruction
New floor framing
Stair construction
Structural reinforcement
Electrical extensions
Plumbing extensions
HVAC modifications
New windows
Insulation
Exterior finish work
Because these projects affect significant portions of the existing structure, detailed construction drawings and structural information may be needed during plan review.
Plan the Permit Process Before Construction Starts
A home addition permit in Youngstown, Ohio is an important part of building new living space properly. Building approval, site-plan review, construction drawings, trade permits, and inspections can all become part of the process depending on the addition.
Alexander Construction Inc. builds room additions, second-story additions, in-law suites, garage additions, and other home expansions in the Youngstown area. Homeowners planning an addition can schedule a consultation to discuss the proposed space, construction requirements, and steps needed before work begins.
Explore Alexander Construction's room additions, second-story additions, in-law suites, garage additions, and other home expansion options.
Frequently Asked Questions About Home Addition Permits in Youngstown
-
Yes, a room addition will generally require a building permit because it creates new construction and changes the existing structure. This can apply even to relatively small room additions or bump-outs when the project involves foundation work, framing, exterior walls, roofing, electrical systems, or other regulated construction. Youngstown directs residential building permit applications and plan submissions to the Mahoning County Building Inspection Department. Depending on the project scope, separate electrical, plumbing, HVAC, or zoning permits may also be required.
-
Homeowners should not assume that an addition is exempt simply because it is under 100 square feet. A small addition or bump-out can still alter the foundation, framing, exterior wall, floor plan, roof, electrical system, or plumbing. Those changes can require building approval and inspections. The permit requirement depends on the work being performed and the applicable jurisdiction rather than square footage alone. Before construction begins, verify the proposed scope with the Mahoning County Building Inspection Department and applicable City of Youngstown departments.
-
A garage conversion can require building approval because the project changes how the existing space is used and may involve substantial construction. Converting a garage into living space can include insulation, framing, electrical work, HVAC installation, windows, doors, flooring, or plumbing for a new bathroom. The project may also need to meet residential requirements related to occupancy and the existing structure. Zoning regulations can affect some garage conversions as well, so homeowners should verify applicable requirements before beginning work.
-
Yes. Second-story additions involve major structural changes and generally require a building permit, plan review, and inspections. The existing house may need to be evaluated to determine whether its foundation, framing, and supporting walls can handle the additional load. Construction drawings may show the new floor plan, dimensions, framing, roof changes, stairs, insulation, and connections to existing electrical, plumbing, or HVAC systems. Because second-story additions expand living space without using additional yard area, they can be useful where available backyard space is limited.
-
They may be. A home addition can involve several types of regulated work in addition to the main building permit. New electrical circuits, outlets, lighting, plumbing fixtures, HVAC equipment, sewer connections, or other systems may require separate applications, permits, and inspections. An extra bedroom may have different permit needs than an in-law suite or new bathroom because the project scope is different. The contractor should identify applicable trade permits during the planning stage so required inspections can be coordinated with construction.
-
Yes. Building approval and zoning requirements address different parts of the project. A home addition can affect the property's footprint, distance from property lines, yard area, drainage, and other site conditions. Youngstown requires a site plan to be reviewed by its Engineering & Construction Department before building or zoning permits are issued. Depending on the location and scope of the project, the zoning department or other city staff may need to verify that the proposed addition complies with applicable zoning regulations before construction begins.