
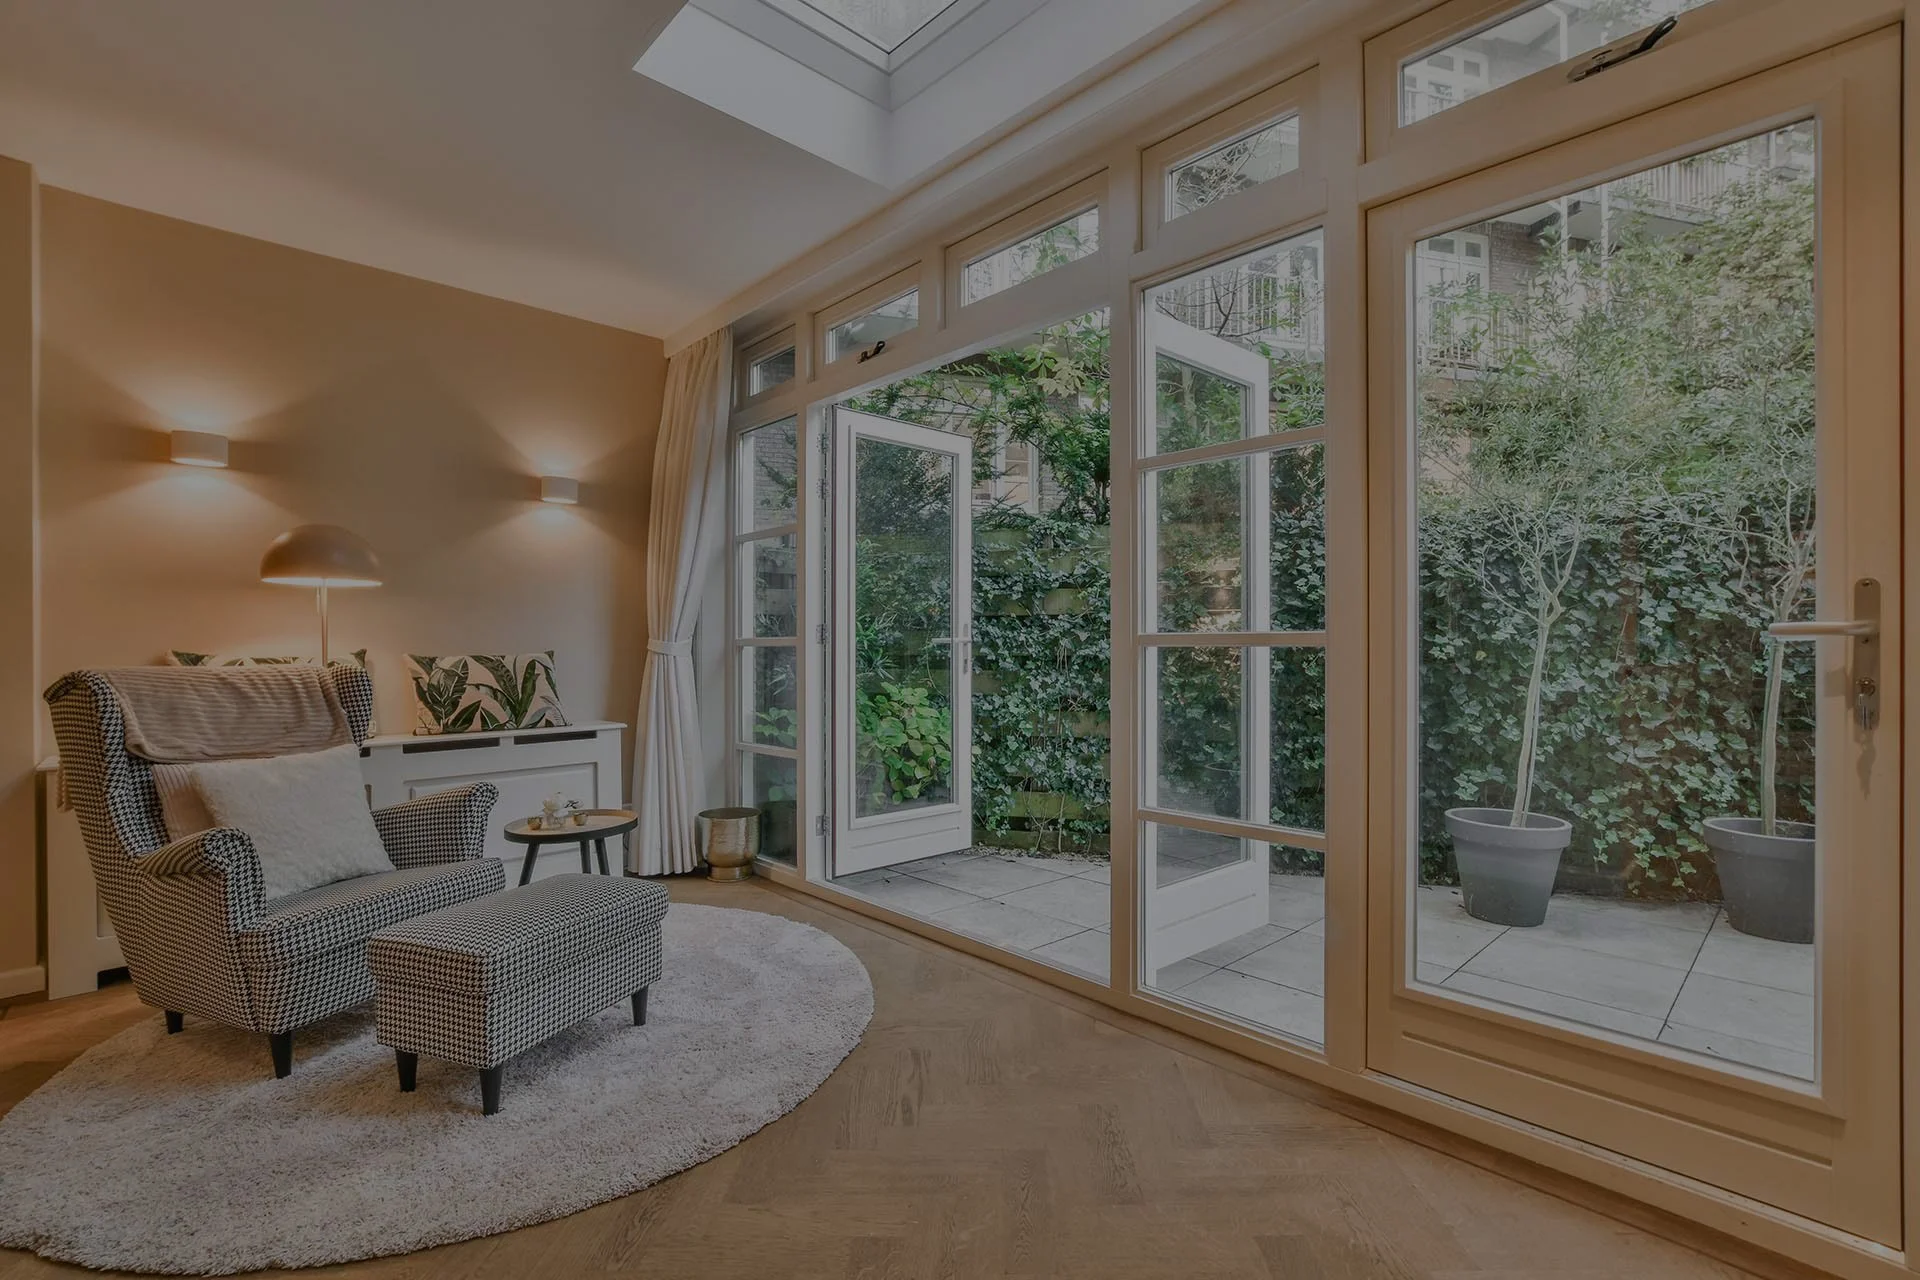
Sunroom Contractor Warren
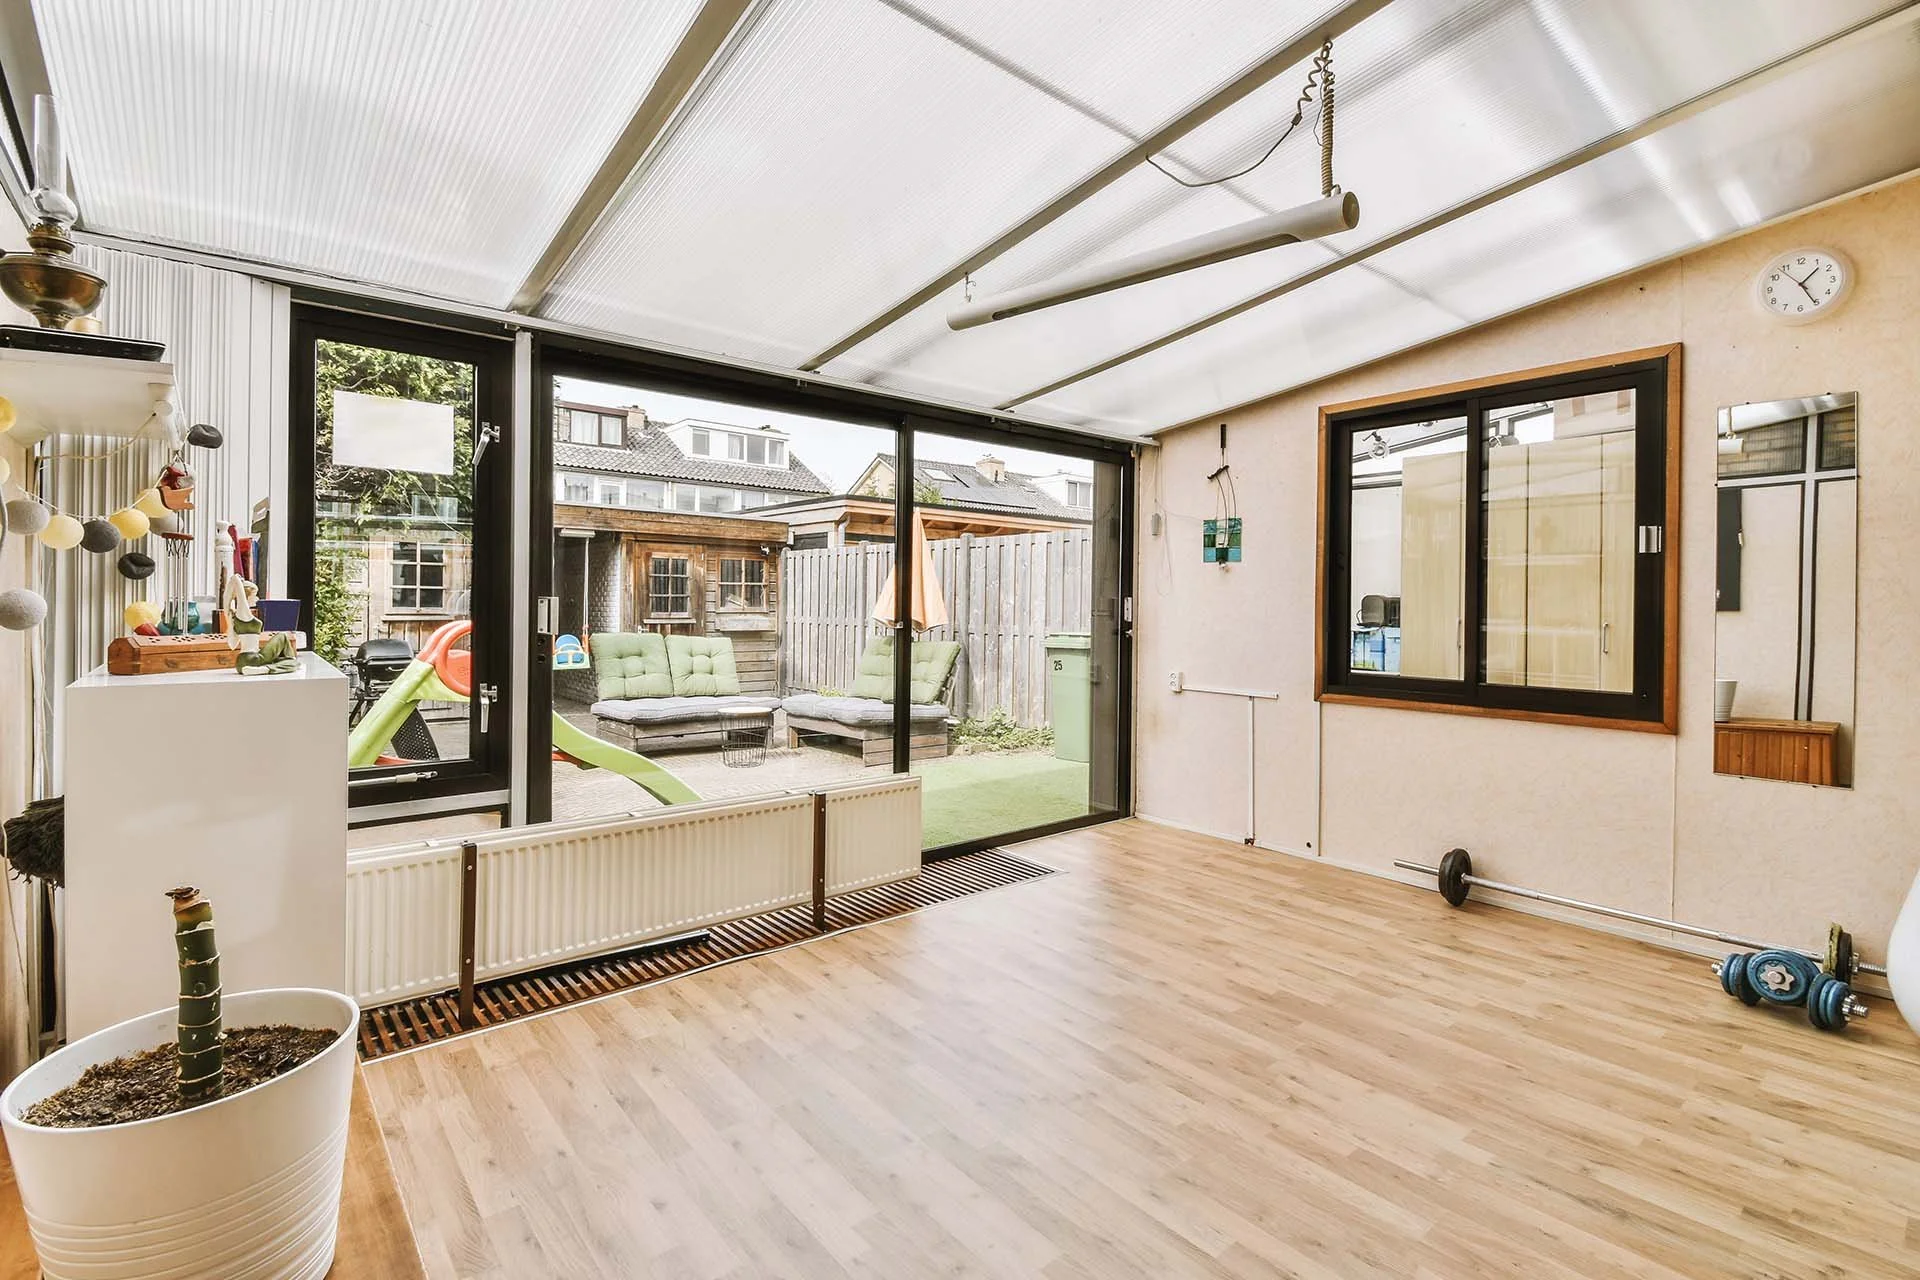
A sunroom can give you another place to enjoy your home without making the room feel completely separate from the outdoors. Windows bring in natural light, while the right layout, insulation, flooring, and heating make the space comfortable enough for the way you actually plan to use it.
We boast a hands-on approach that comes from decades of construction experience. Alexander Construction has completed more than 700 projects over 50+ years, with Tim Barber staying closely involved in the work. You’ll have one main point of contact who can help keep the details organized from the first conversation through the finished room.
Make Your Home a Little Brighter
A sunroom should feel like a natural part of the house while giving you something the existing rooms don't. The layout, connection to the home, and intended use all play a role in getting that right.
Some homeowners want a bright spot for morning coffee and summer evenings. Others need more room for family gatherings, plants, reading, dining, or simply having somewhere to relax. The size, window placement, insulation, flooring, heating, and connection to the rest of the house can all be planned around those needs.
Warren also sees plenty of seasonal changes, so a sunroom needs to be planned with more than summer temperatures in mind. Windows, insulation, roofing, foundation work, and heating can all affect how comfortable the room is when temperatures drop.
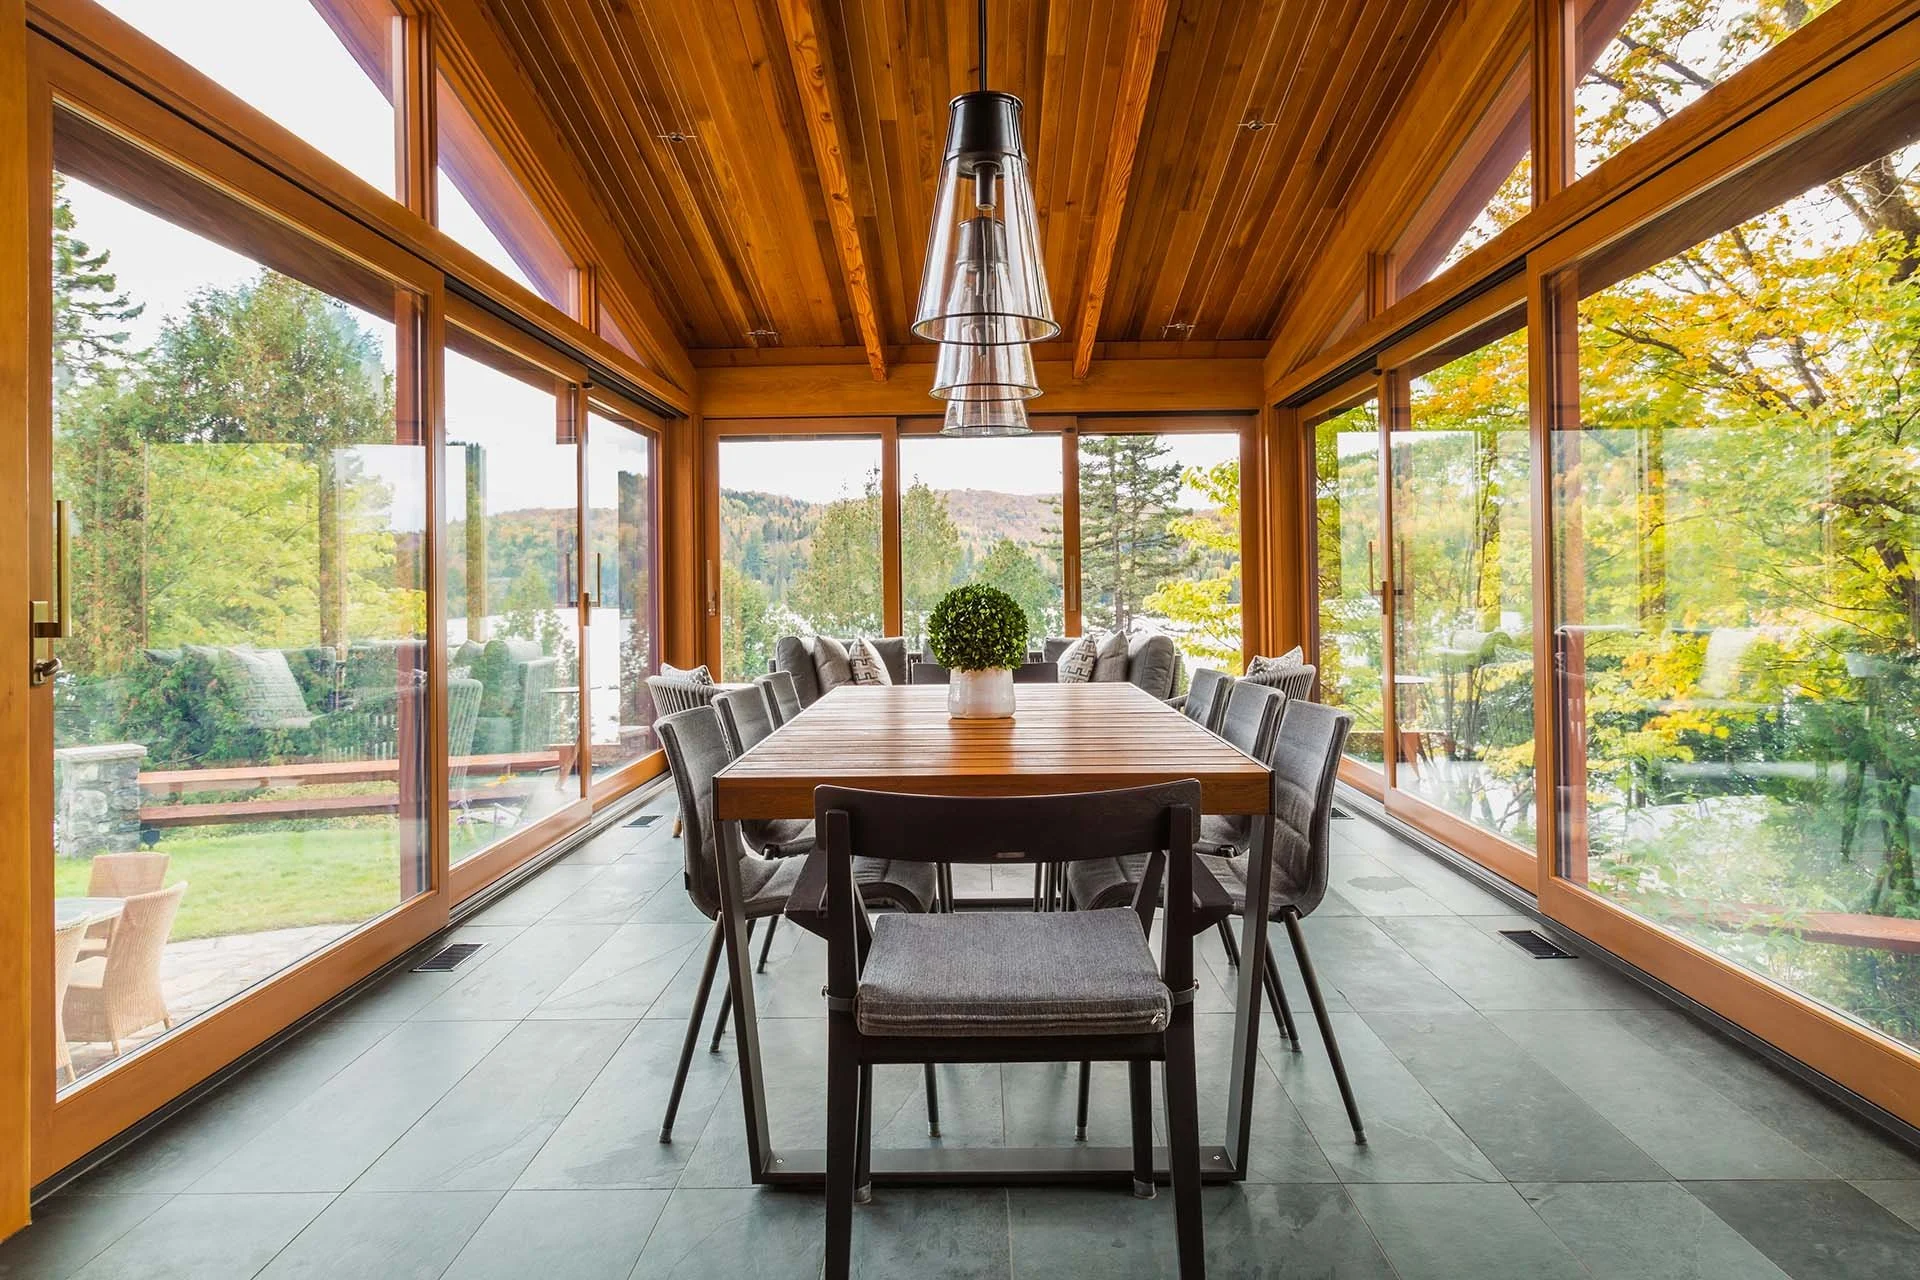
Sunroom Construction Services We Offer
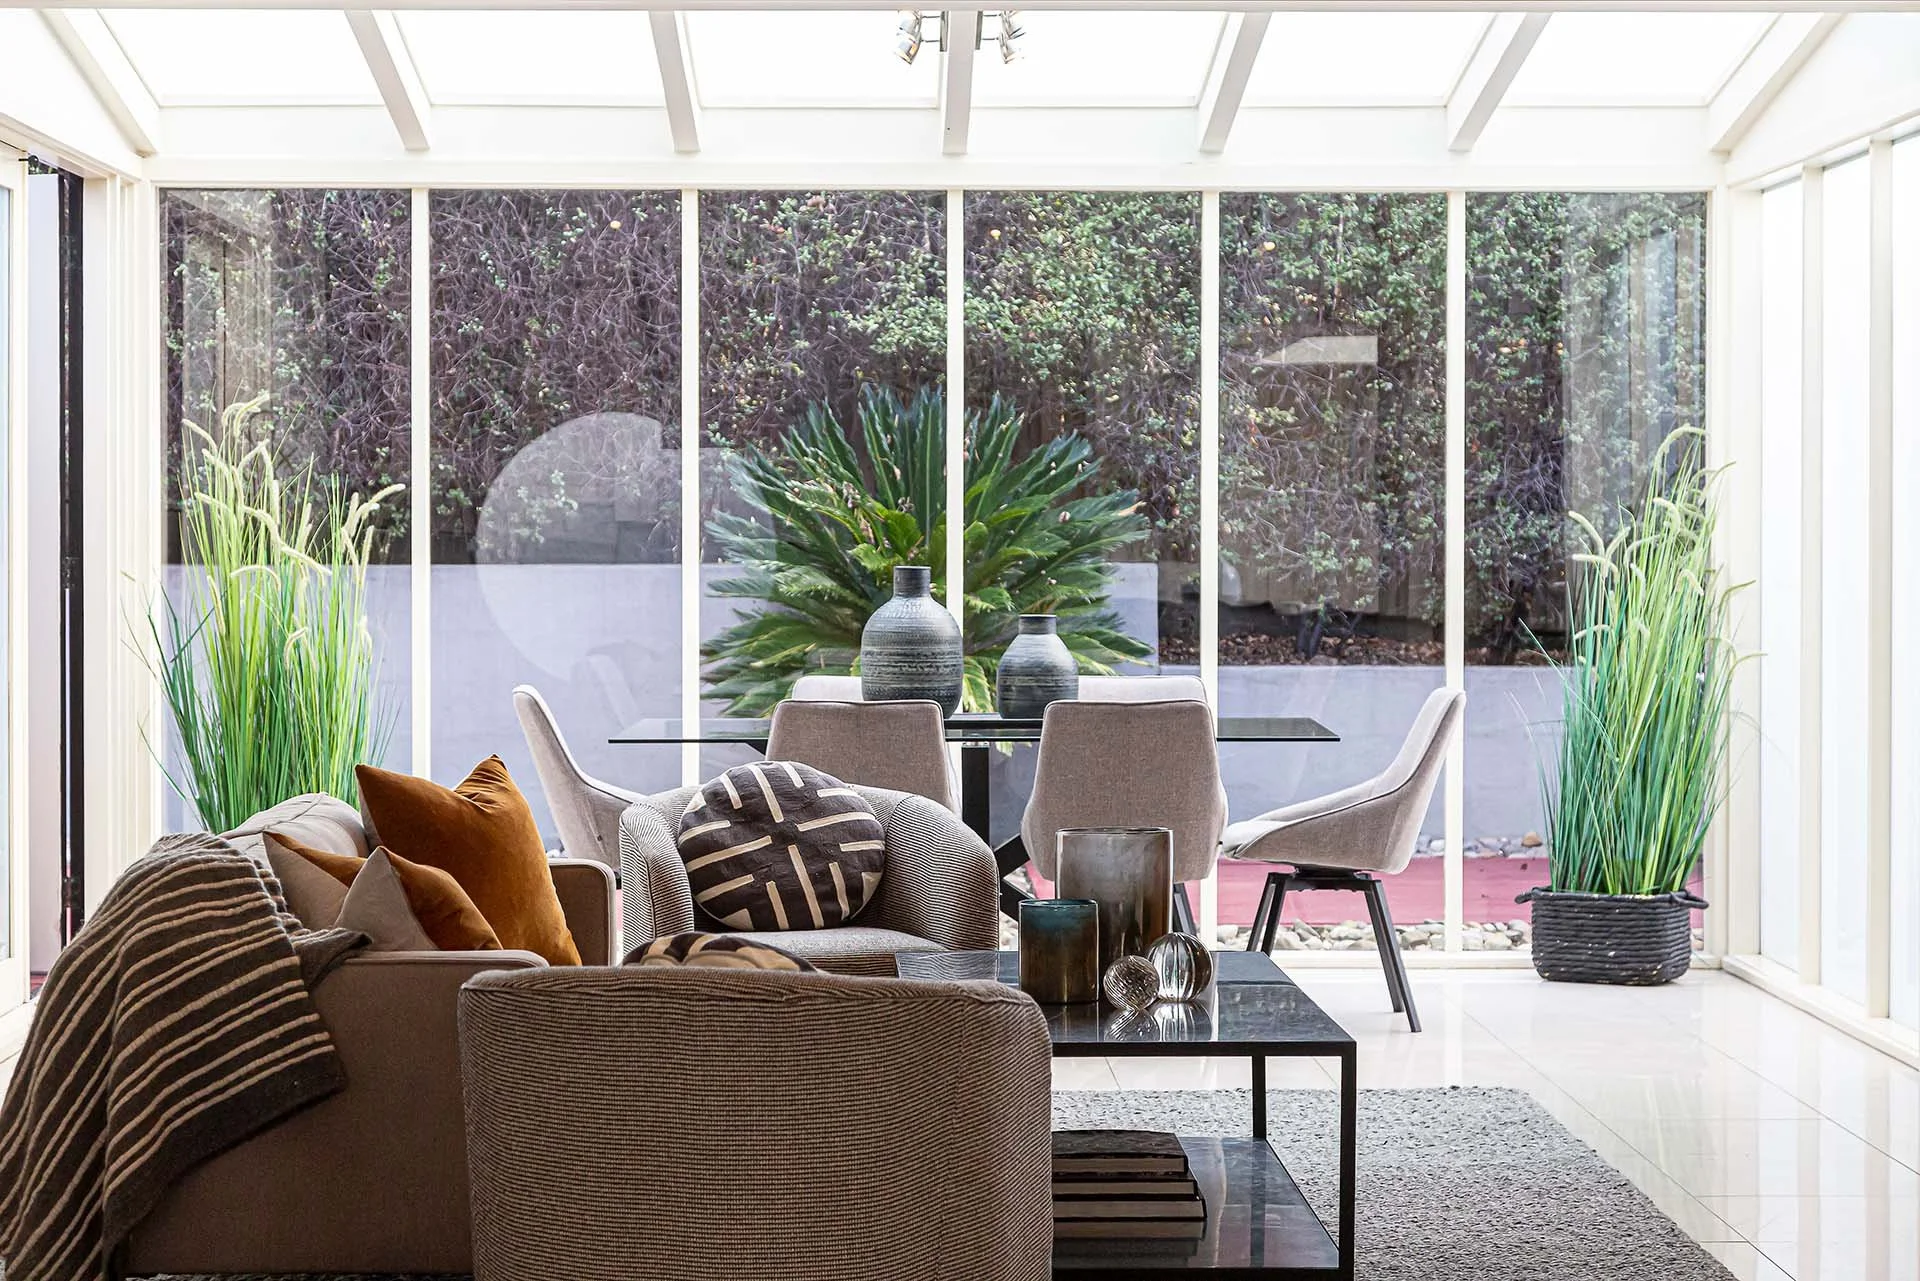
Four-Season Sunrooms
A four-season sunroom is designed for more regular use throughout the year. Insulation, windows, heating, and other construction details can be planned around the comfort requirements of the space and the conditions in Northeast Ohio.
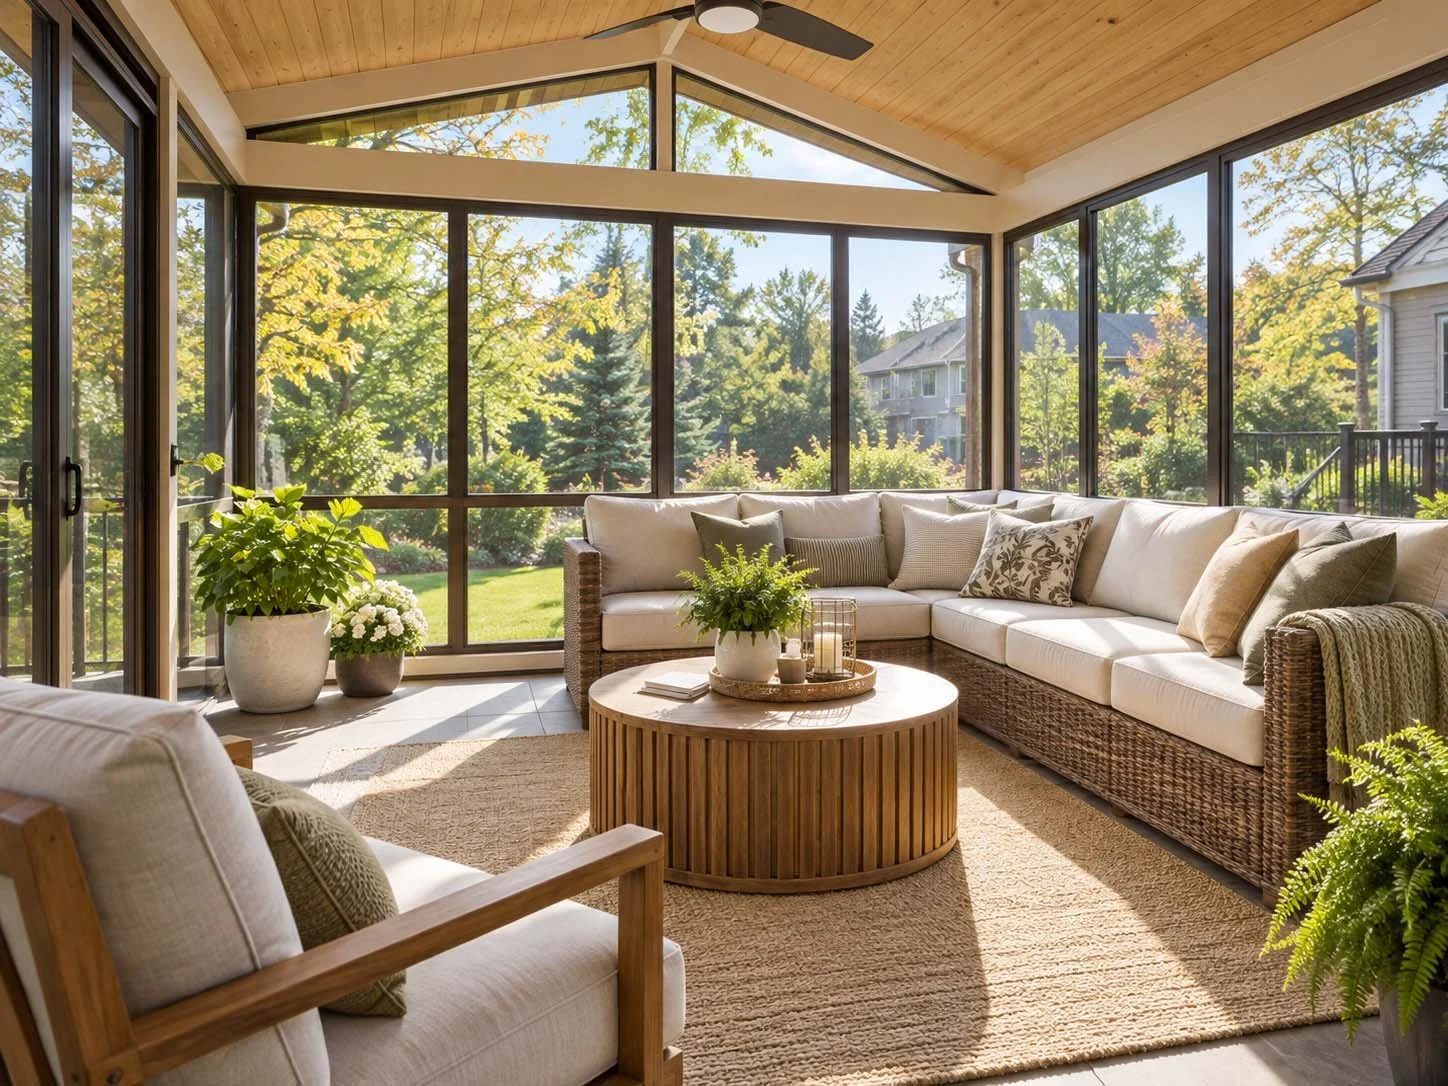
Screened Porches and Enclosed Porches
An existing porch can sometimes be converted into a more usable enclosed space. Depending on the structure and project goals, improvements may include new windows, screens, walls, roofing, flooring, or other upgrades.
Three-Season Sunrooms
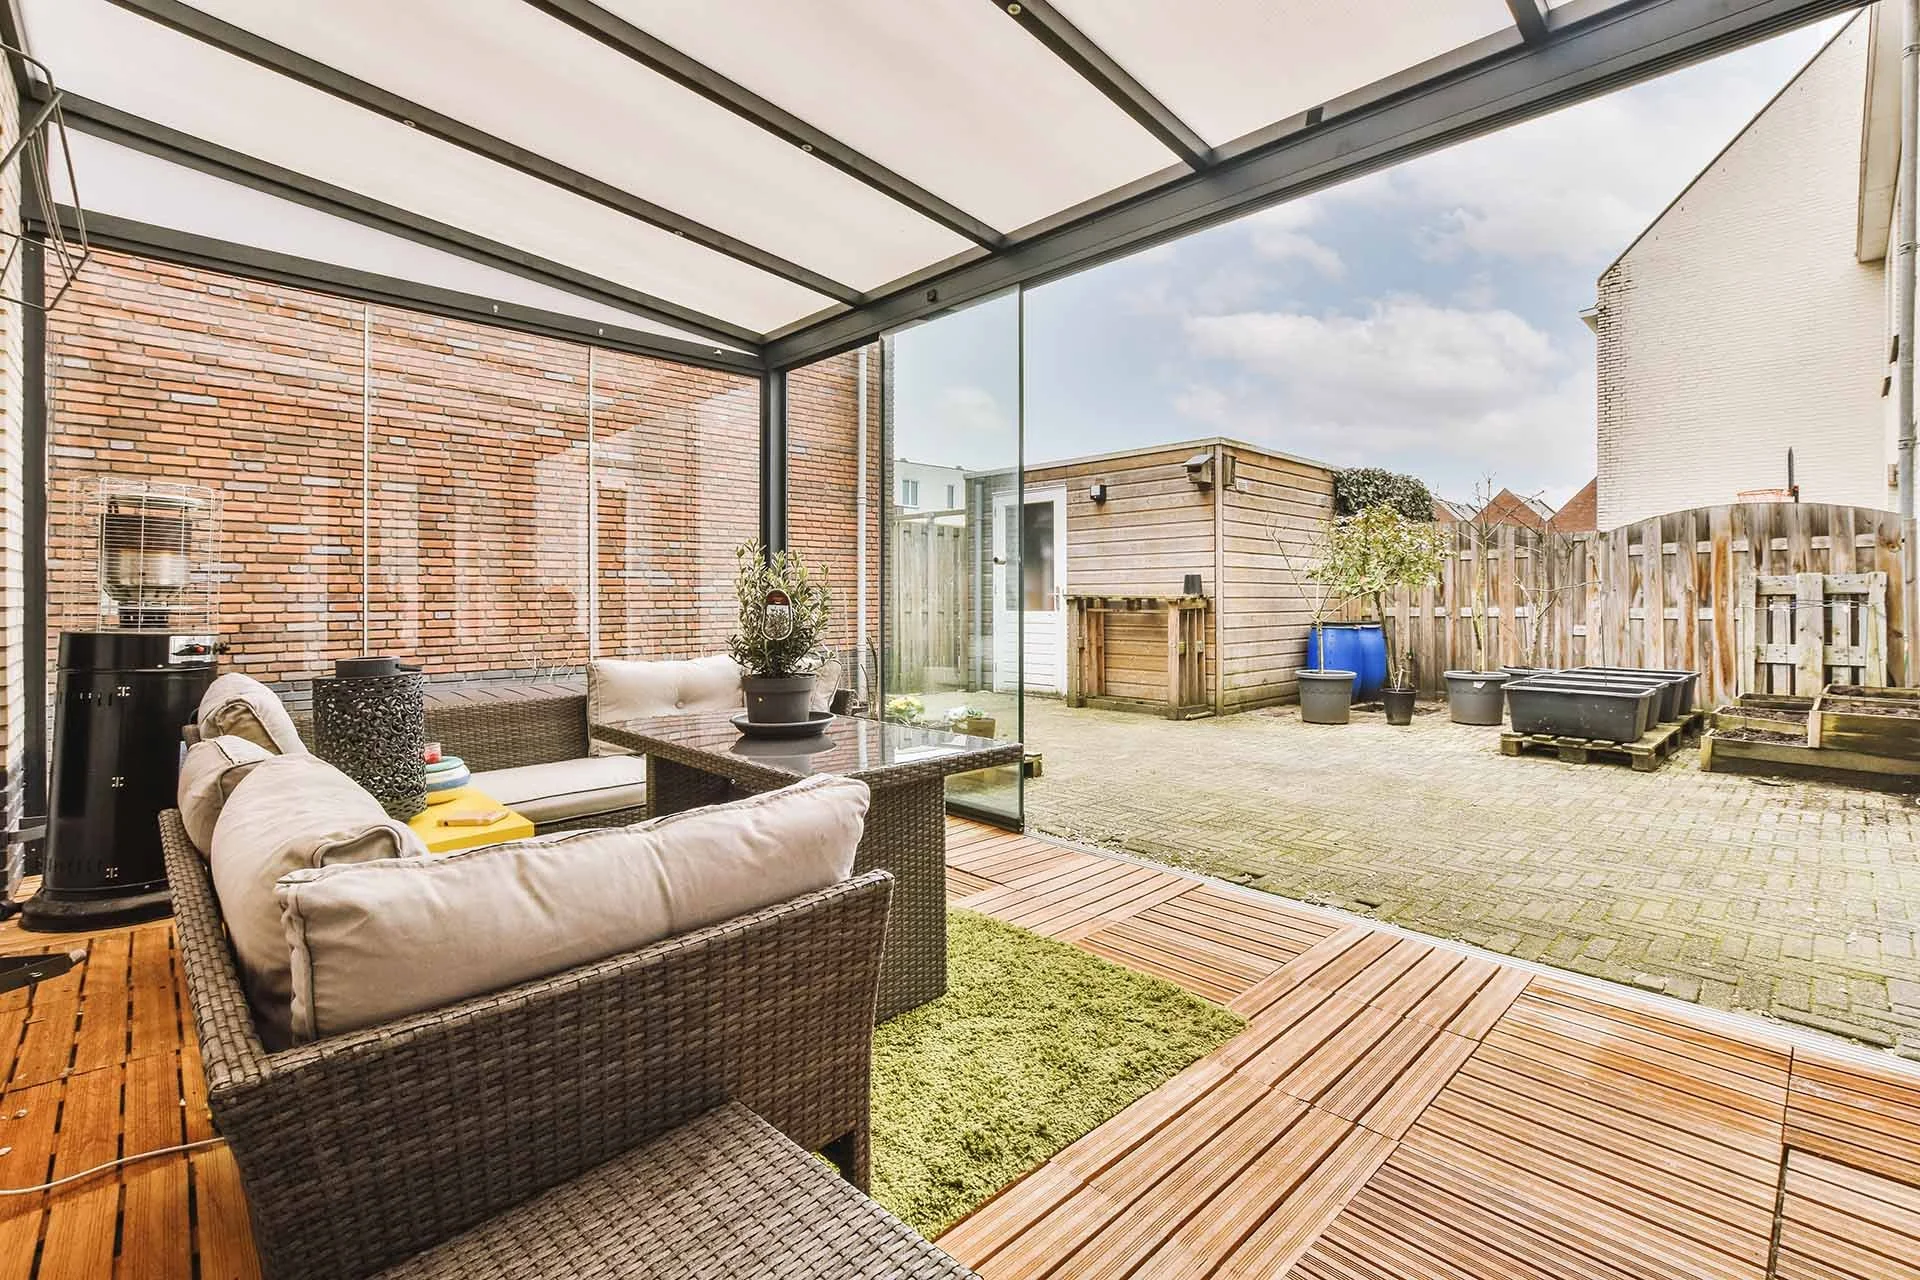
A three-season room can provide a comfortable place to enjoy the outdoors during much of the warmer part of the year. The design can be tailored around how you expect to use the room and how it connects with the rest of the house.
Custom Windows and Doors
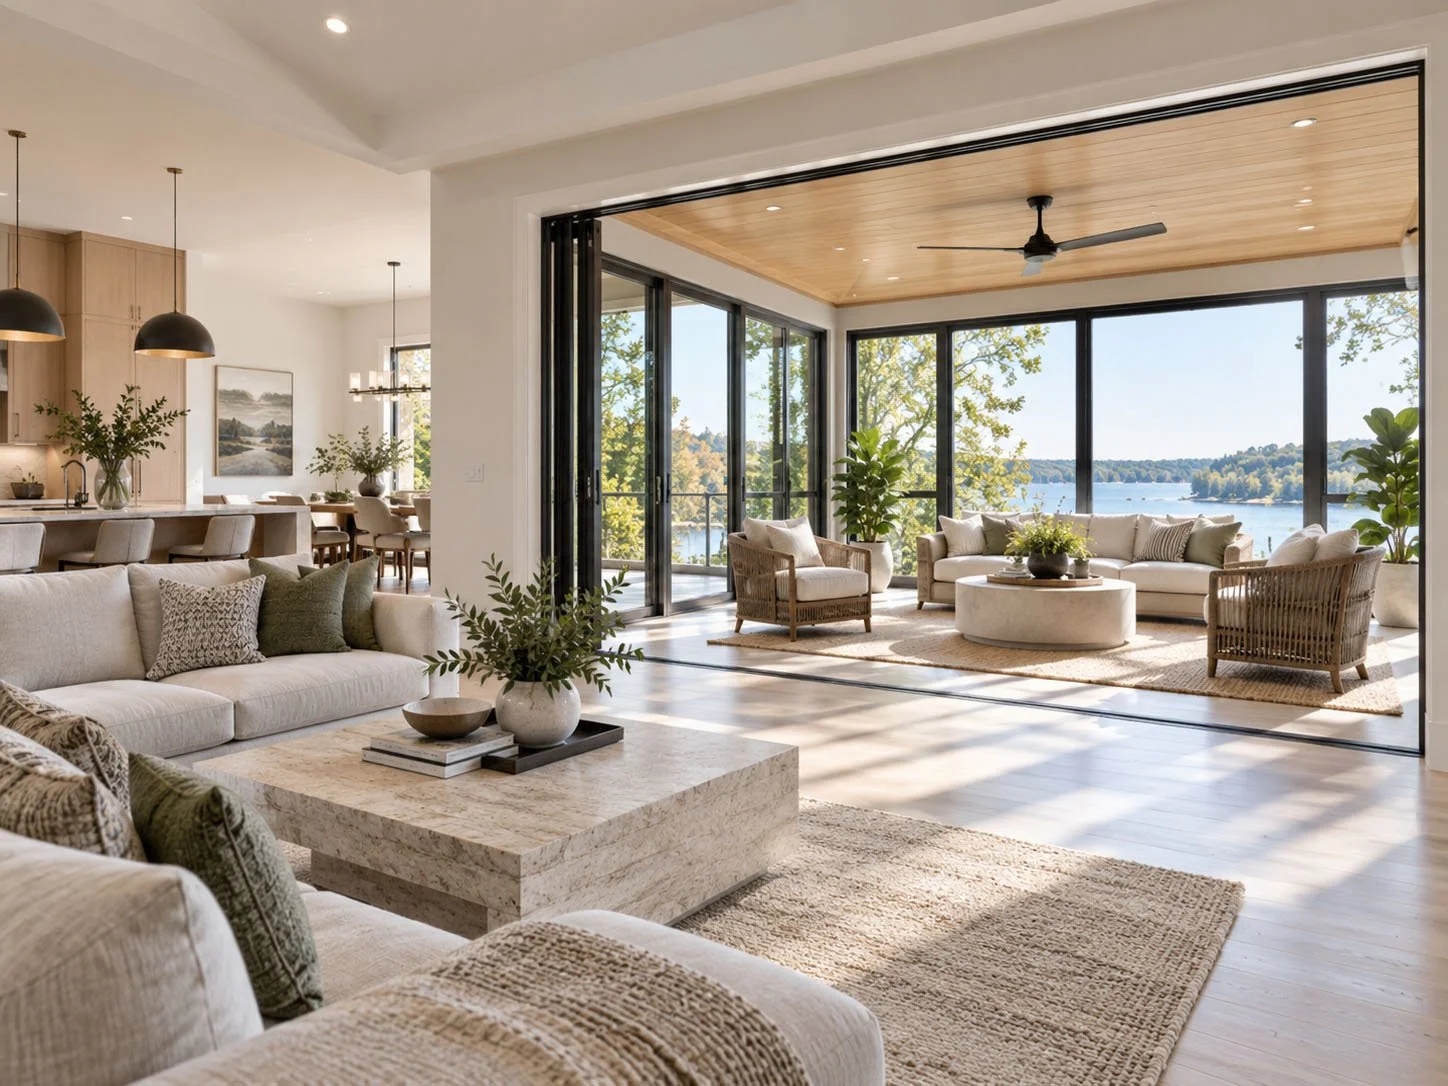
Windows are one of the defining features of a sunroom. Their size, placement, operation, and energy performance all affect how the finished room feels and functions. Doors can also be planned around how you want to access the yard or connect the sunroom to the rest of the house.
Sunroom Additions
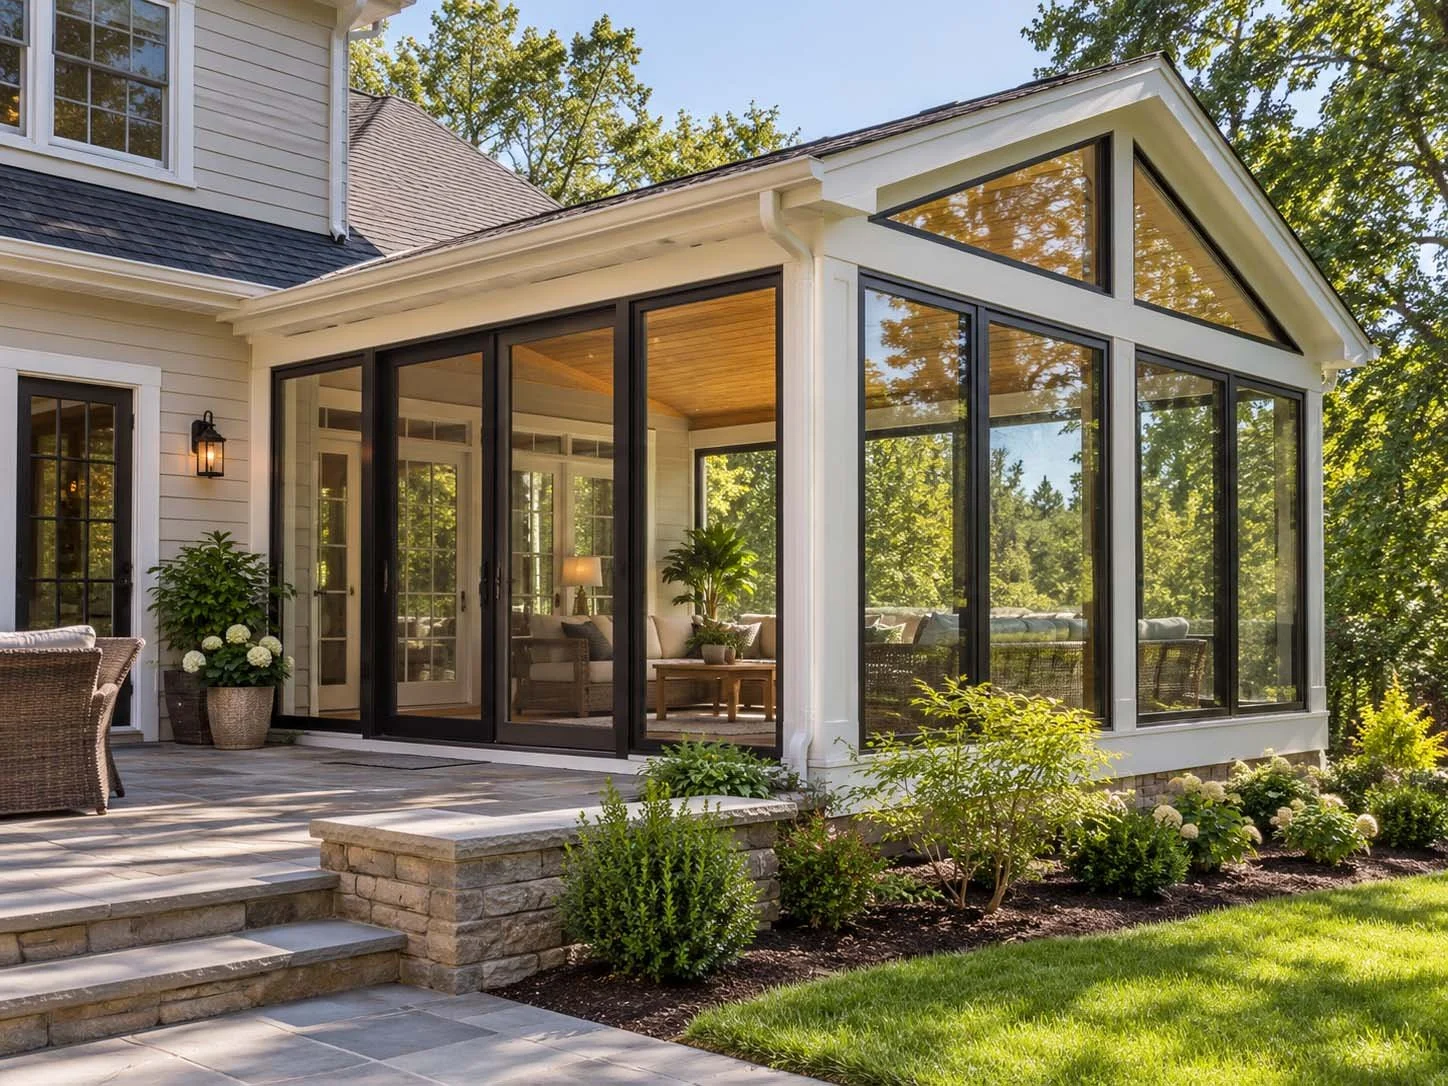
A sunroom can be designed as an addition to an existing home, creating new square footage while giving the house a stronger connection to the yard. We can work through the layout and construction requirements as part of the larger addition.
Connected Living Spaces
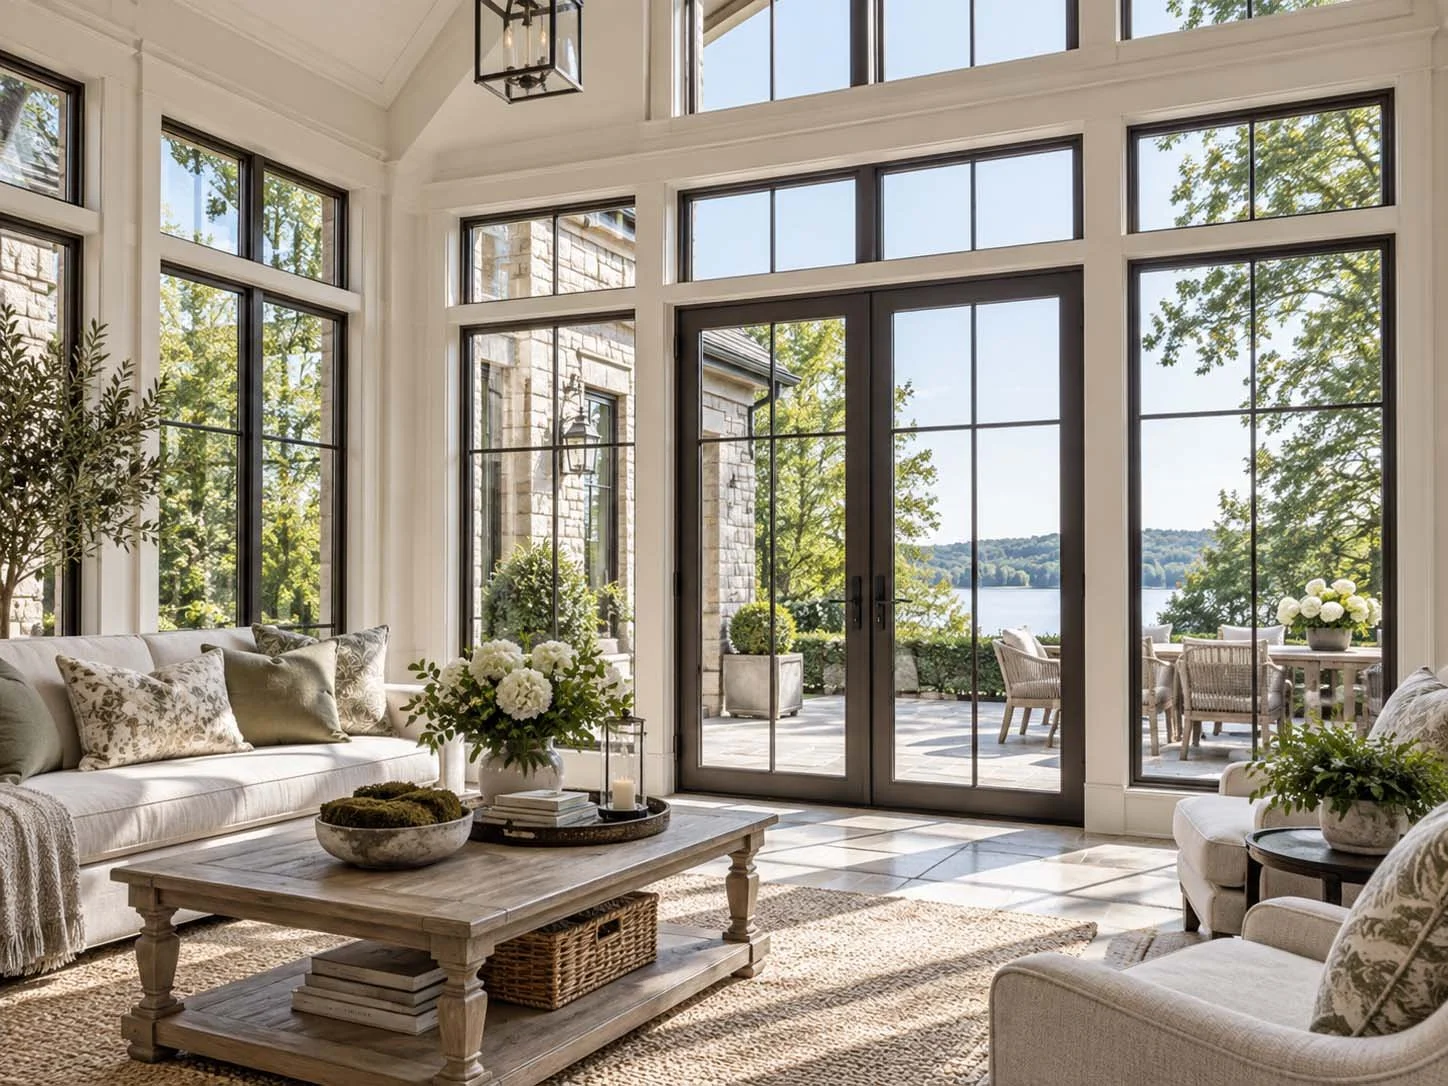
A sunroom doesn't have to feel like an afterthought tacked onto the back of the house. The entry, flooring, ceiling height, windows, finishes, and overall layout can be planned so the new space makes sense alongside the existing home.
Our Sunroom Construction Process
1. Consultation
We start by talking about how you want to use the sunroom and what you want the addition to accomplish. We also look at the existing home, available space, and general project requirements.
2. Project Scope
We work through the size, layout, connection to the house, windows, doors, materials, and other construction details. Budget considerations and any existing conditions are also discussed.
3. Proposal & Agreement
You receive a written proposal outlining the planned work and costs. We review the scope with you before construction begins so you know what the project includes.
4. Design & Planning
Plans, materials, layouts, and construction details are finalized. When architectural support is needed, we can coordinate with an outside architect as part of the planning process.
5. Permits & Approvals
Sunroom additions may require permits and inspections depending on the scope and location of the project. We coordinate the required steps before and during construction.
6. Site Preparation
The existing area is prepared for construction. Depending on the project, this can involve foundation work, removing an existing porch or structure, preparing the site, or making changes to the existing home.
7. Construction
The sunroom is built according to the project plans, with the construction team and trusted subcontractors handling the different stages of the work. Tim Barber remains involved throughout the project.
8. Final Walk-Through
Once construction is complete, we review the finished sunroom with you, take care of remaining punch-list items, and make sure the new space is ready to use.

Why Choose Alexander Construction?
50+ years of construction experience
700+ completed projects
Free estimates
Clear written proposals
Hands-on project management by Tim Barber
One main point of contact
Experience with additions and structural construction
Experience coordinating multiple trades
Outside architect coordination when needed
Permitting and inspection coordination
Clear communication throughout the project
Service Areas
Alexander Construction builds sunrooms and handles home additions in:
Youngstown
Boardman
Warren
Canfield
Lake Milton
Cortland
New Springfield
Austintown
Poland
Struthers
Howland
Surrounding communities
FAQs About Sunrooms in Warren, OH
-
A three-season sunroom is generally designed for use during much of the warmer part of the year. A four-season sunroom is built with more attention to year-round comfort, including insulation, windows, and heating.
-
Yes. A sunroom can be designed as a home addition connected to an existing structure. The existing foundation, exterior walls, roof, utilities, and layout all need to be considered during planning.
-
Yes. The size, layout, windows, doors, finishes, and other details can be planned around the home and how you want to use the space.
-
The right windows depend on the design, climate, orientation of the room, and how you plan to use the space. Energy-efficient glazing and insulated frames can be considered when planning a sunroom for Northeast Ohio.
-
Sometimes. The existing structure needs to be evaluated to determine what changes are possible. A conversion may involve new windows, walls, roofing, flooring, or other structural work.
-
A four-season sunroom can be planned with heating as part of the project. The appropriate system depends on the size and design of the room, how it connects to the existing house, and other project requirements.
-
A sunroom addition needs an appropriate foundation or supporting structure based on the design, site, existing home, and local construction requirements. The foundation is part of the planning process.
-
It may. Permit and inspection requirements depend on the scope and location of the project. Those requirements should be reviewed before construction begins.
-
We can help work through the layout, materials, construction details, and how the new room connects to the existing house. When architectural plans are needed, we can coordinate with an outside architect.
-
The timeline depends on the size and complexity of the project, design requirements, materials, permits, site conditions, and other construction factors.
-
There isn't one standard price for a sunroom. Cost depends on the size, foundation, windows, insulation, finishes, heating, structural work, and other project details. A written estimate can give you a clearer idea of what your specific project will require.