

Ready to create a kitchen that feels more open, functional, and better suited to the way your family lives? Alexander Construction Inc. provides professional kitchen remodeling in Boardman, OH for homeowners who want to improve layout, storage, lighting, finishes, cabinetry, countertops, and overall usability.
With 50+ years of experience and more than 700 completed projects, our team helps Boardman homeowners transform outdated kitchens into comfortable, beautiful spaces designed around everyday life. Whether you want a full kitchen remodel, new kitchen cabinets and custom countertops, improved lighting, more storage, updated appliances, or a larger kitchen connected to surrounding rooms, Alexander Construction can help bring your vision to reality from planning through the final finish.
Kitchen Remodeling Boardman, OH
Transform Your Kitchen Into a Better Living Space
The kitchen is one of the most used rooms in the home. It is where meals are prepared, families gather, customers entertain guests, and much of everyday life happens.
Over time, an older kitchen may begin to feel cramped, dark, outdated, or difficult to use. Limited counter space, poor storage, worn flooring, inefficient cabinetry, dated appliances, and outdated lighting can make everyday tasks more frustrating than they need to be.
A well-planned kitchen remodel can improve both function and appearance while creating a space that better matches your family's lifestyle.
Alexander Construction helps homeowners throughout Boardman and the Youngstown area create kitchens that feel connected to the rest of the house while improving storage, organization, natural light, traffic flow, and comfort.
Whether you are making partial updates or completely reworking the kitchen design, our goal is to create a space that works better for the way you cook, gather, entertain, and live. From traditional cabinetry to more contemporary kitchen styles, we help homeowners explore materials and finishes that complement the rest of the home.
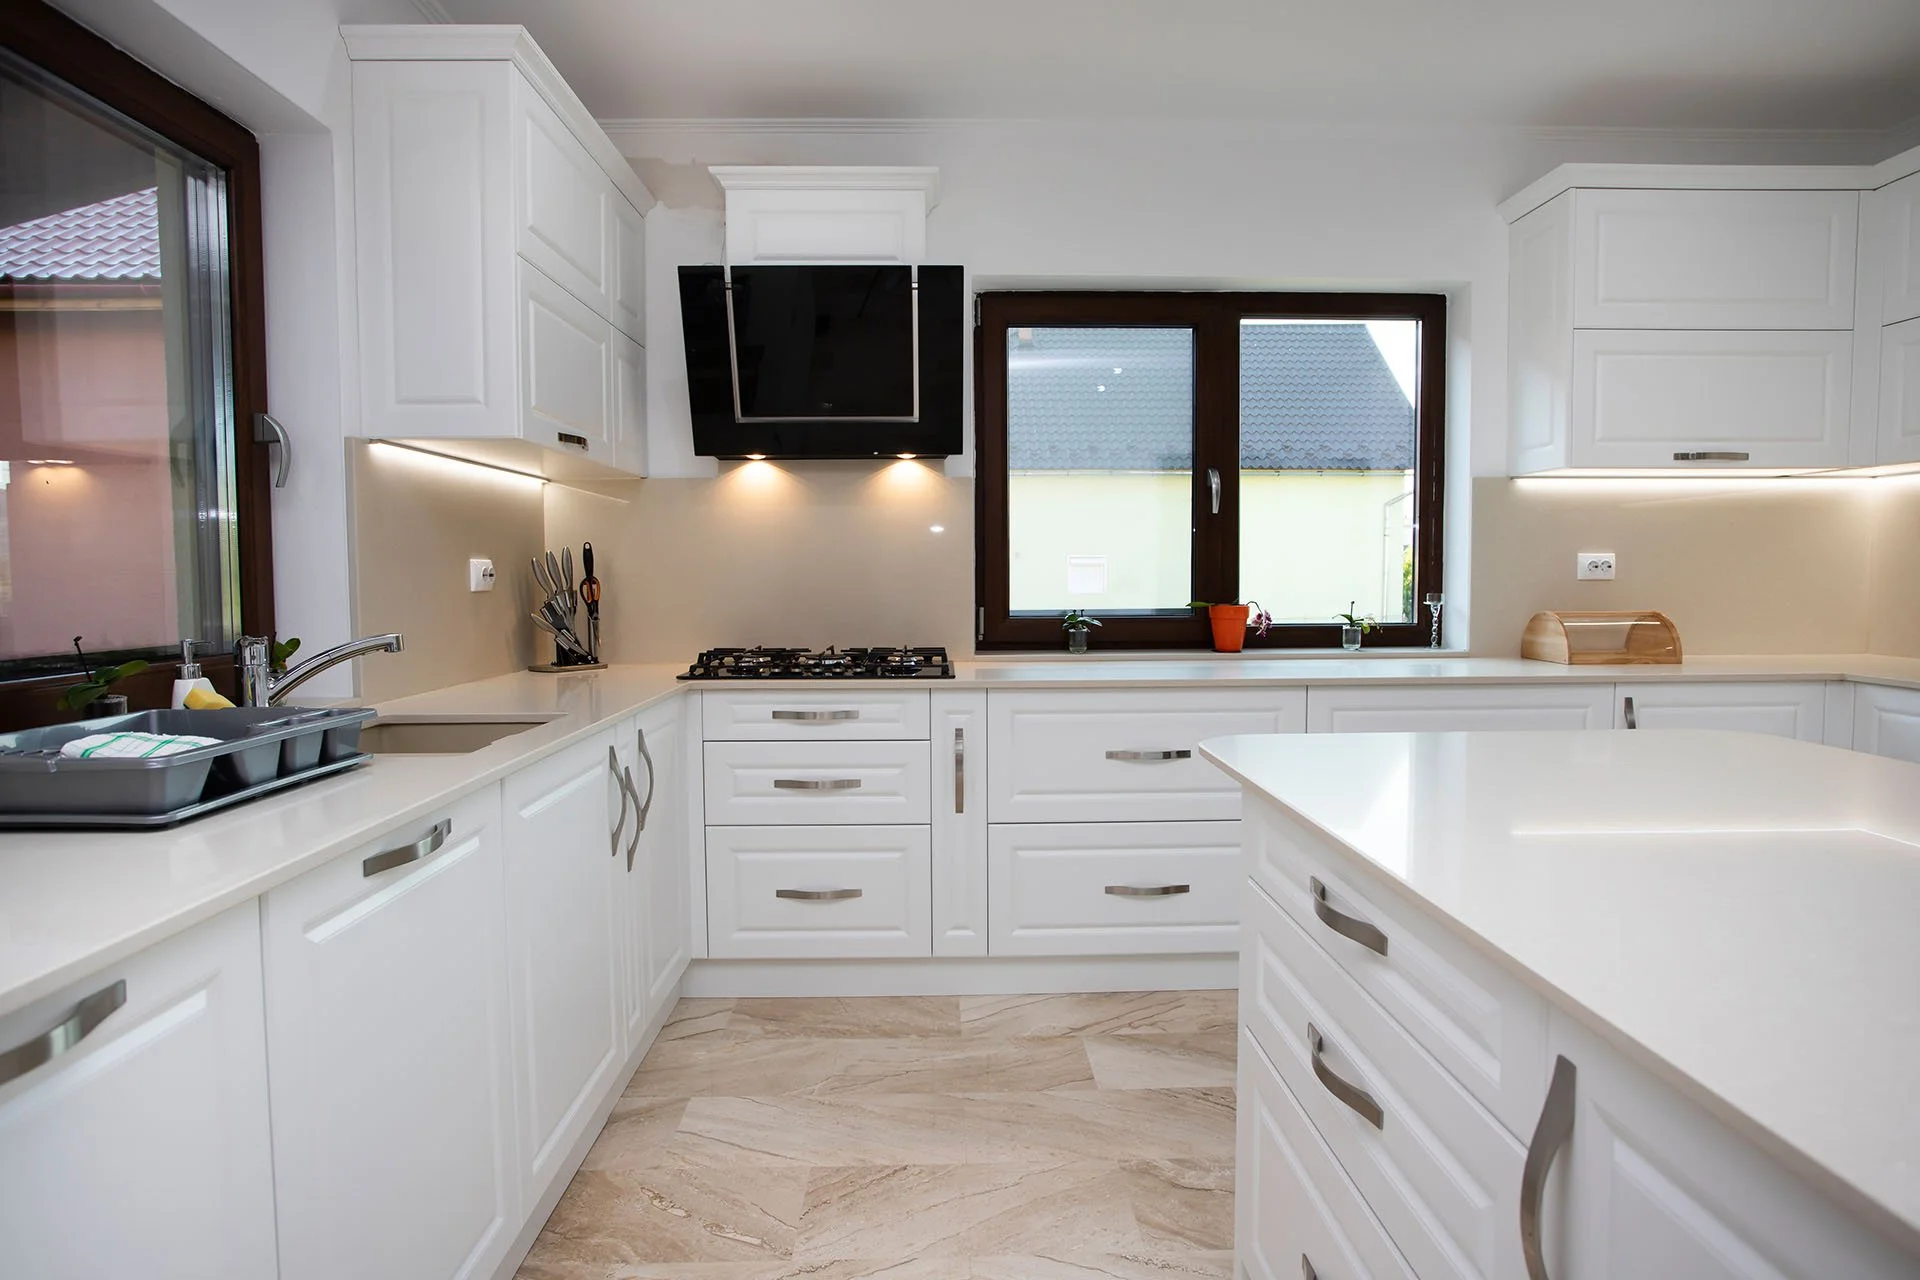
Kitchen Remodeling Services We Offer
Alexander Construction provides kitchen remodeling and related home improvement services for homeowners throughout Warren and surrounding communities.
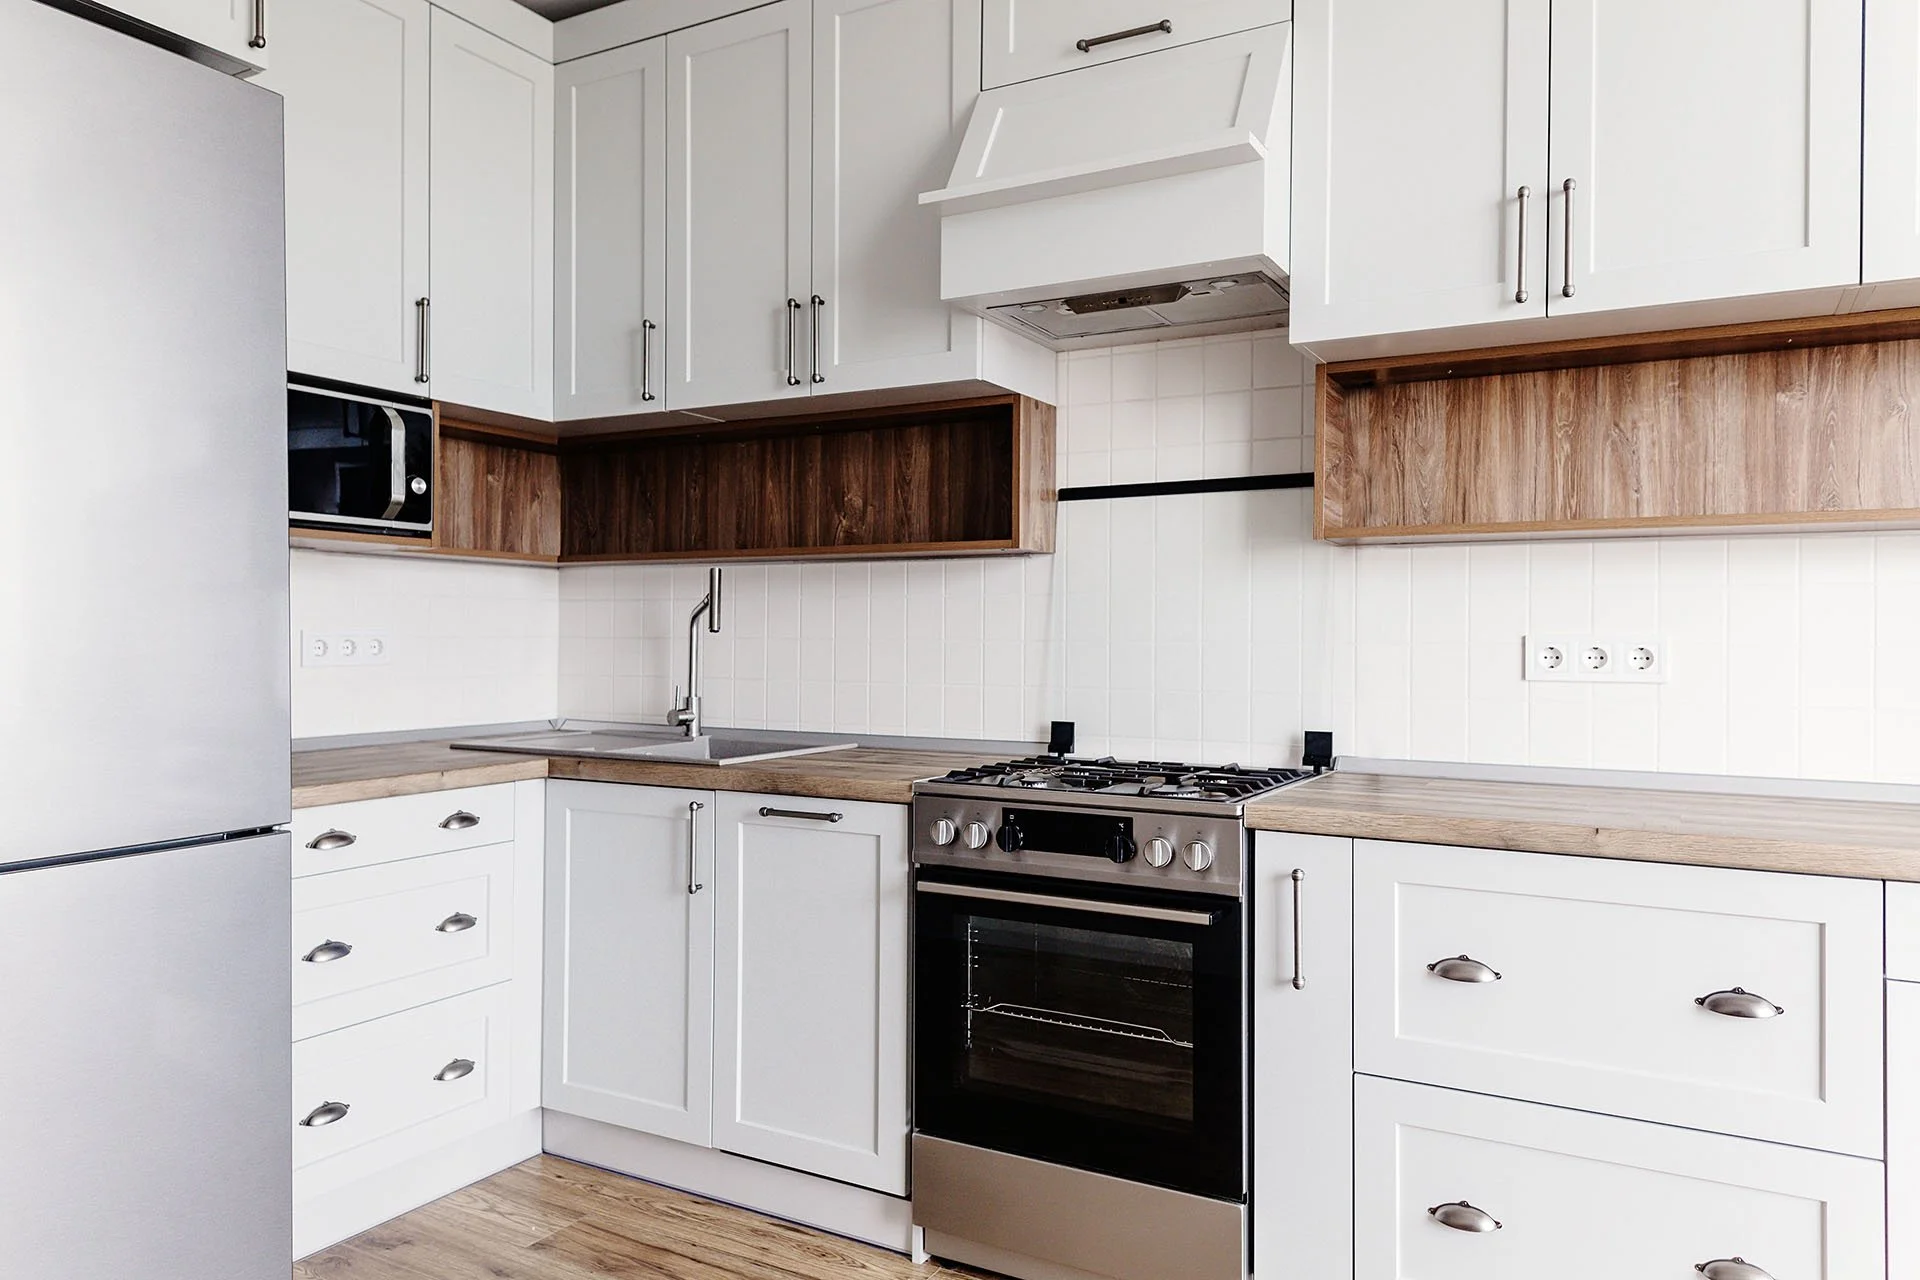
Kitchen Layout & Design
The layout is one of the most important parts of any remodeling project.
We can help you explore ideas for cabinet placement, islands, seating, work areas, windows, doorways, and how the kitchen connects to nearby rooms. For older homes, a modern design can often be blended with existing architectural features so the finished room feels updated without looking out of place.
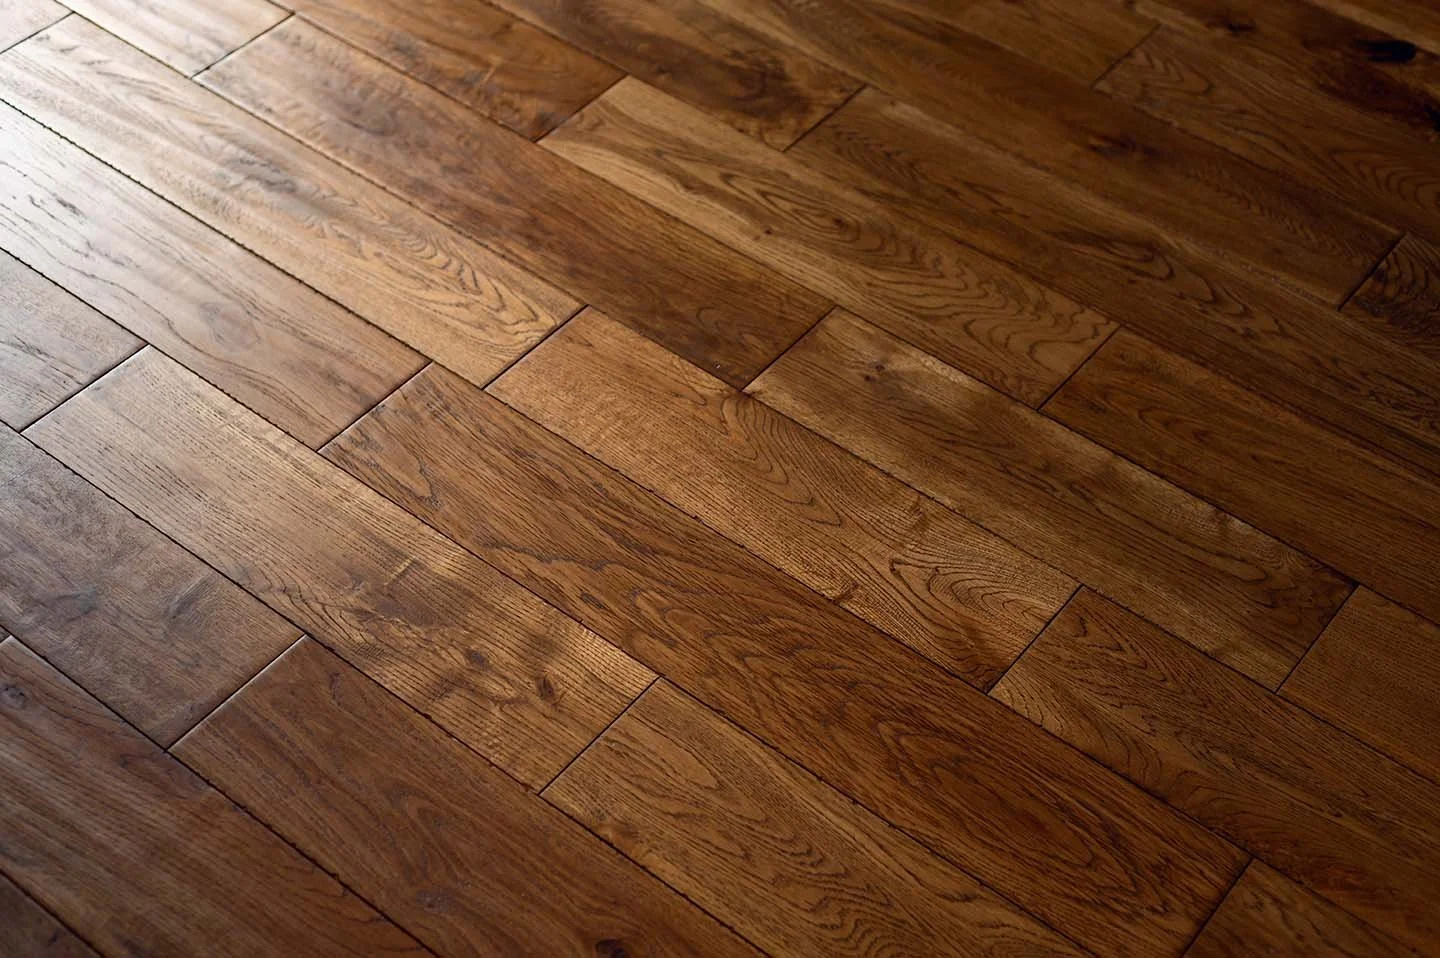
Flooring
New flooring can completely change the feel of an older kitchen.
Before new materials are installed, it is important to check the existing subfloor and surrounding areas for damage, moisture, or other conditions that could affect the finished result.

Structural & Interior Changes
Some renovations require more than new finishes.
Depending on the house, the work may include demolition, wall changes, framing, drywall, doors, plumbing updates, or other construction needed to create the desired layout.
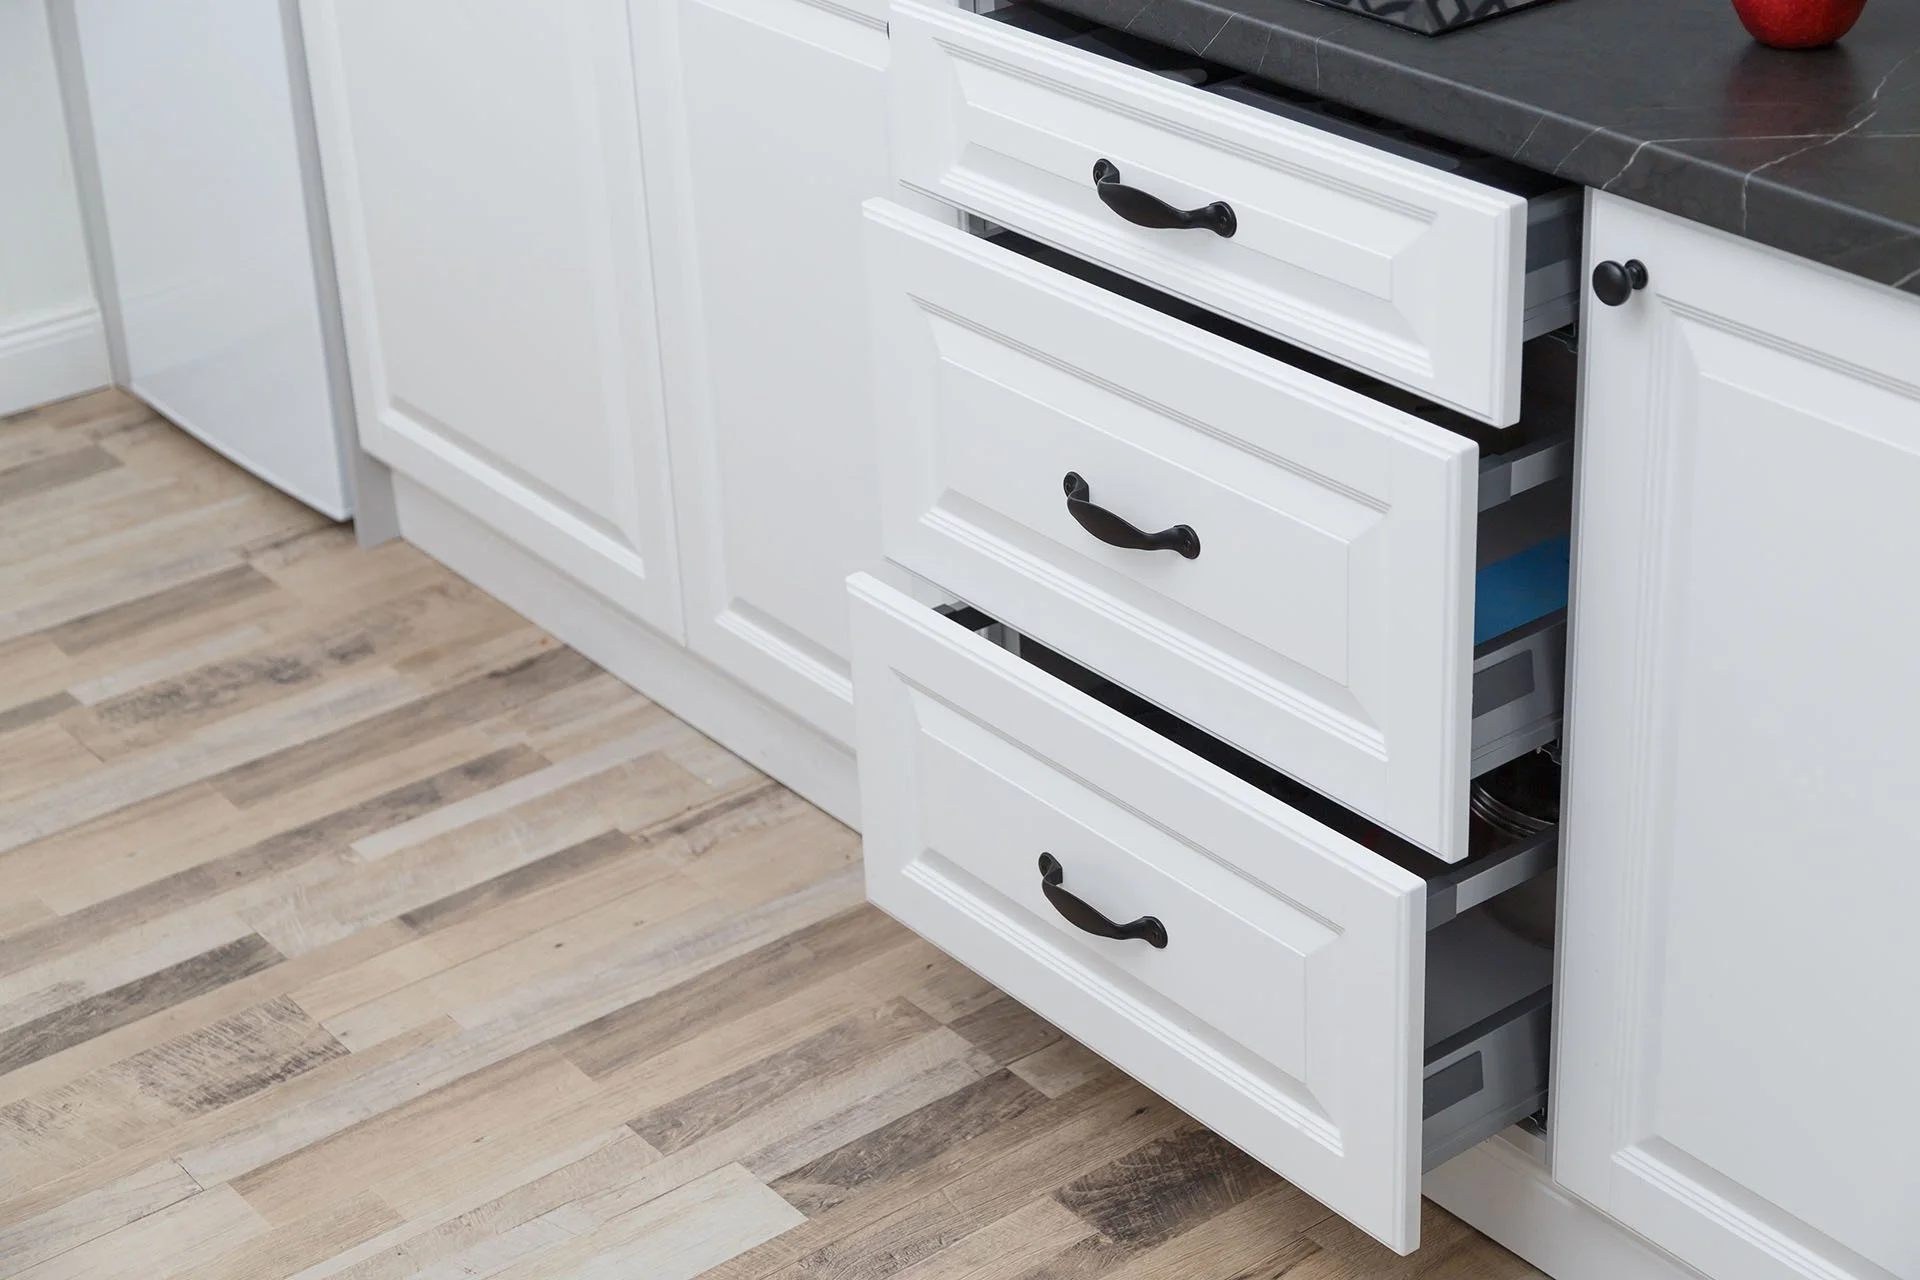
Cabinets & Smart Storage
The right cabinets can improve both the appearance and function of the room.
We can coordinate new cabinet installation, pantry areas, islands, drawers, shelving, and other storage solutions that make better use of available space.
Smart storage can be especially helpful in compact kitchens where every inch matters.
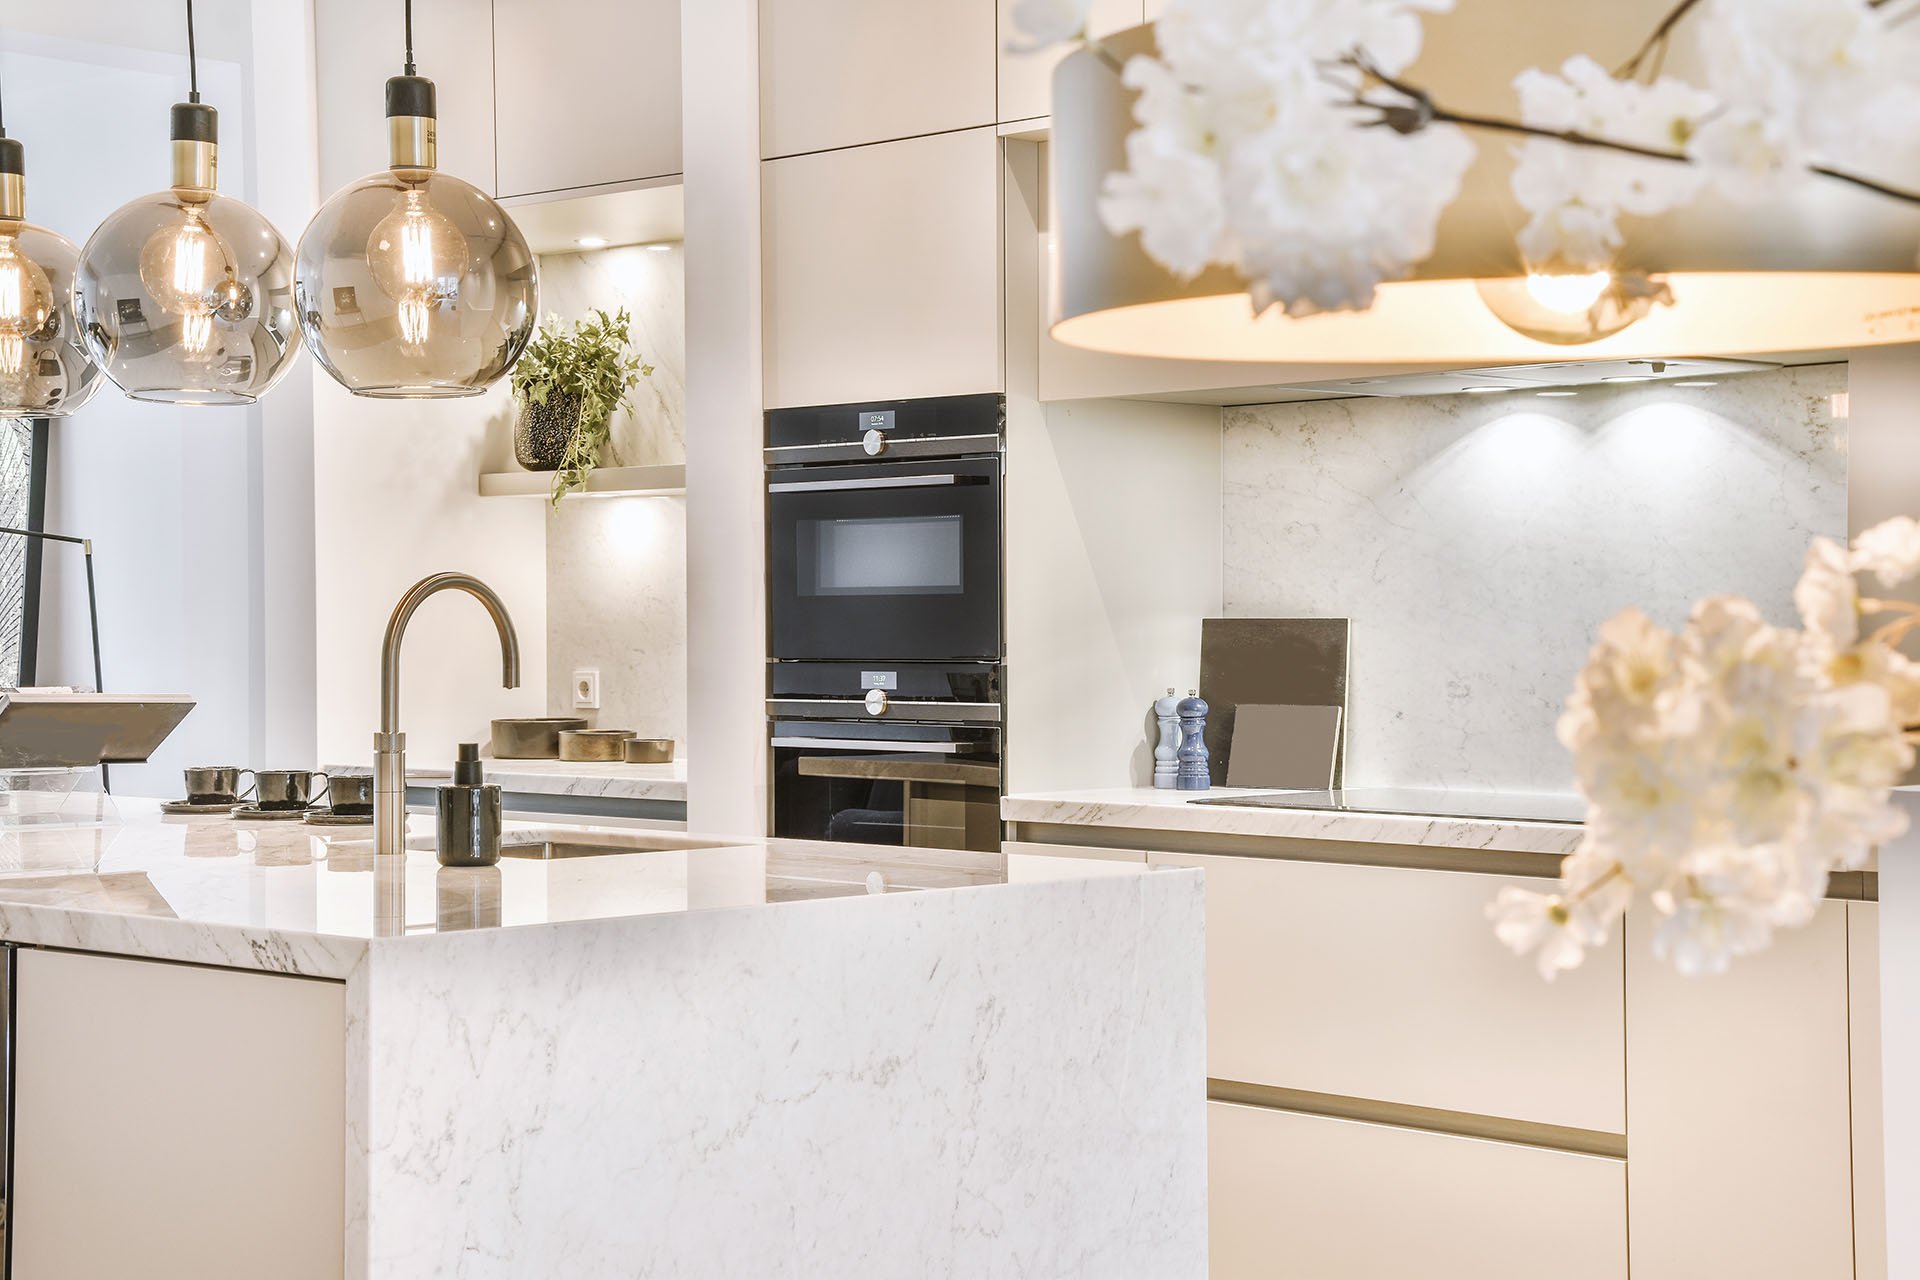
Kitchen Lighting
Layered lighting can make a kitchen easier and more comfortable to use.
A combination of general, task, and decorative fixtures can improve visibility at counters, islands, sinks, and other work areas, which can be especially useful during darker Northeast Ohio winters.
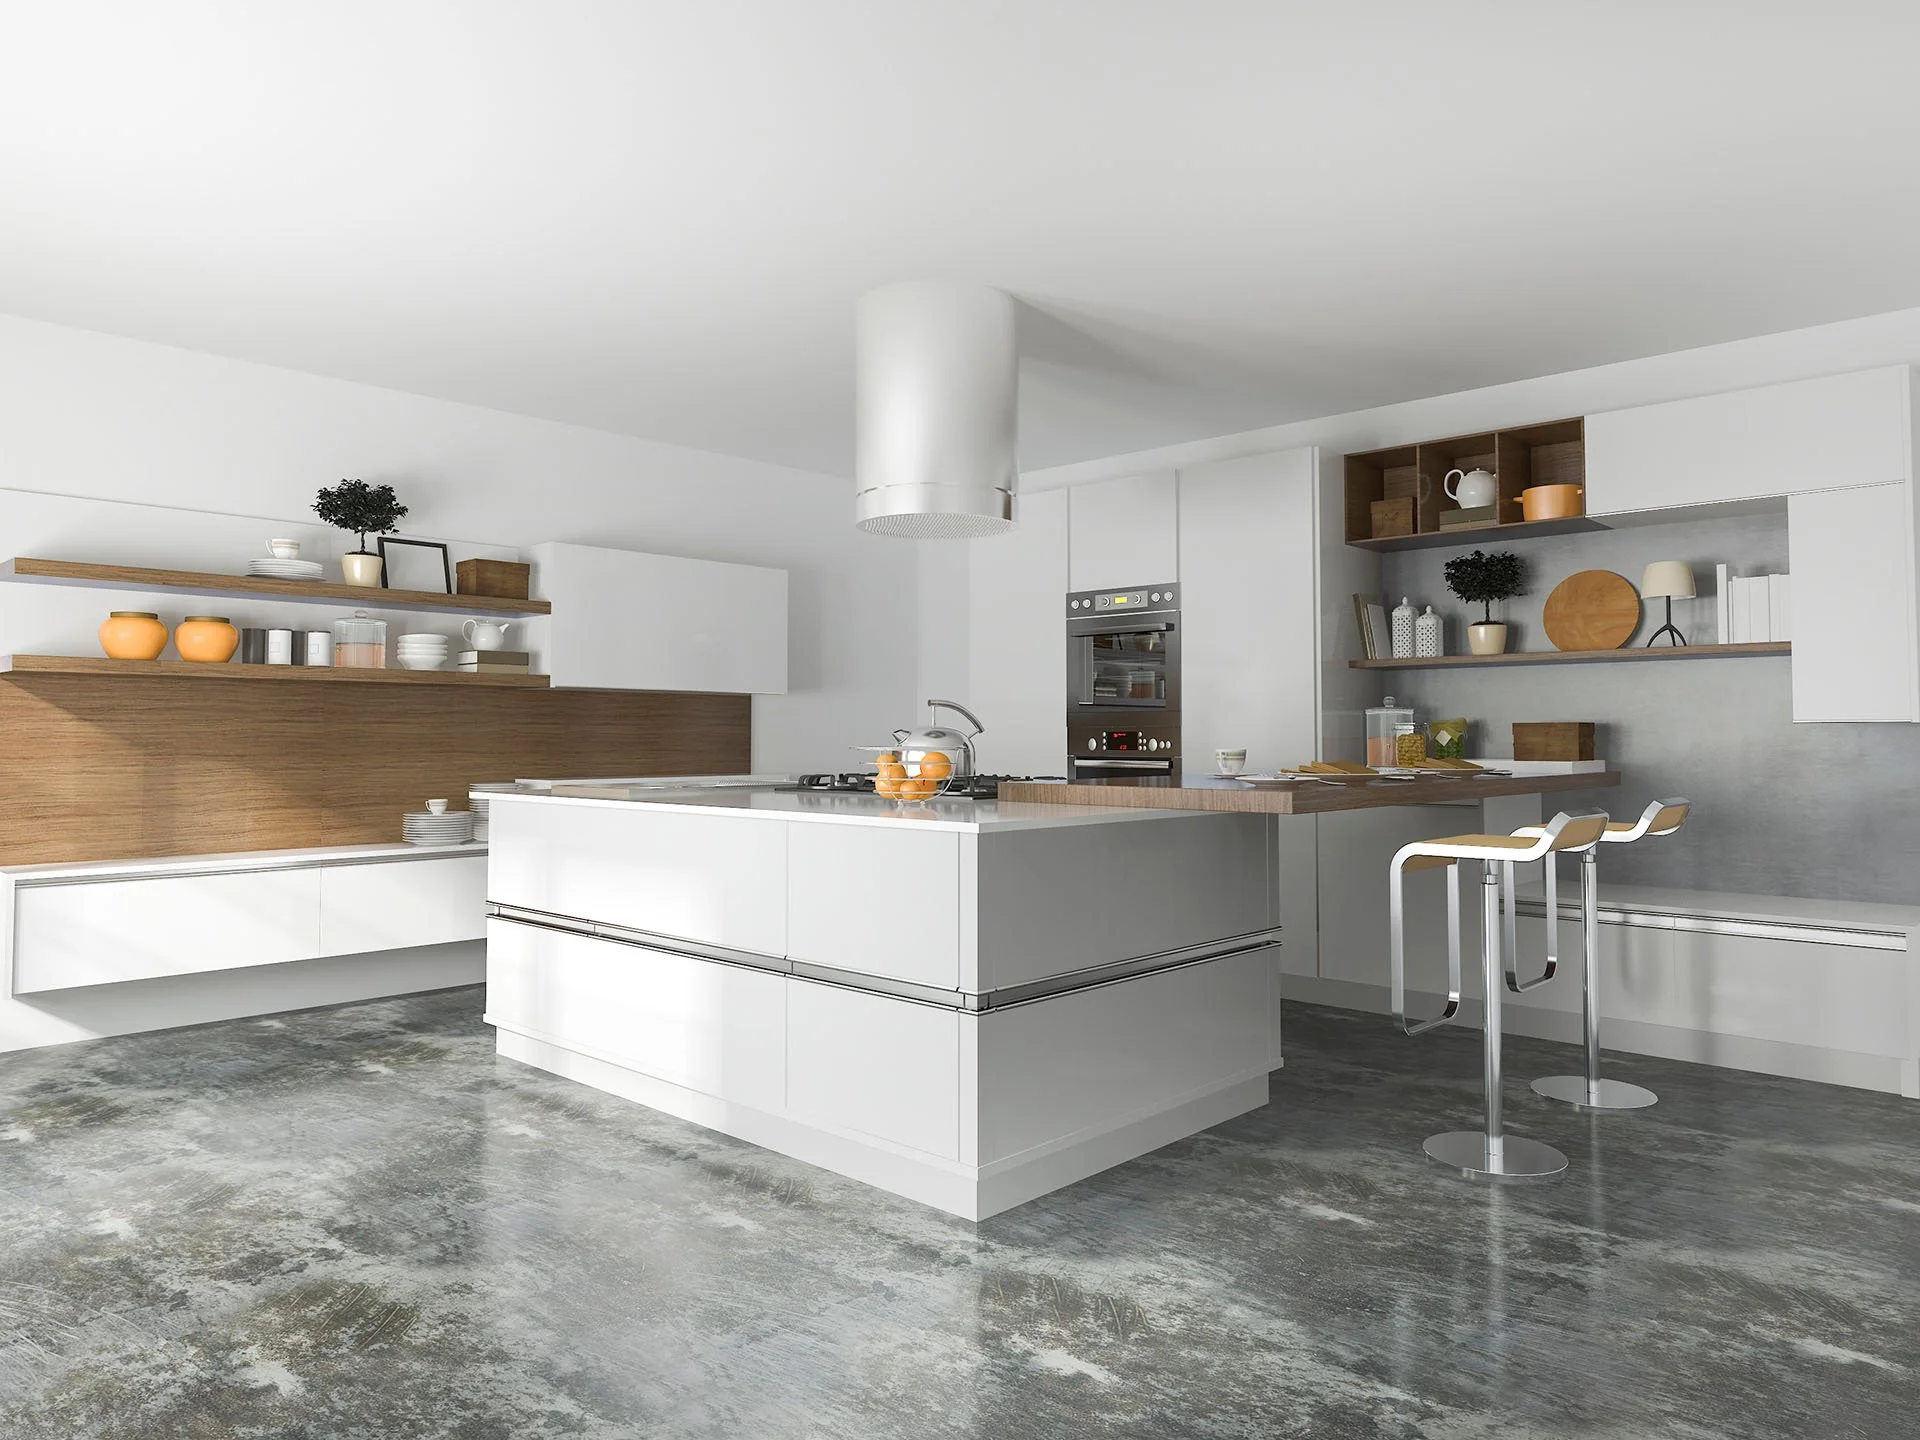
Countertops & Materials
Countertops and finish materials need to handle daily use while fitting the look you want.
Quartz, natural stone, tile, and other surfaces can be compared based on durability, maintenance, appearance, and cost.
For Ohio homes, material choices should also account for temperature changes, moisture, and everyday wear.
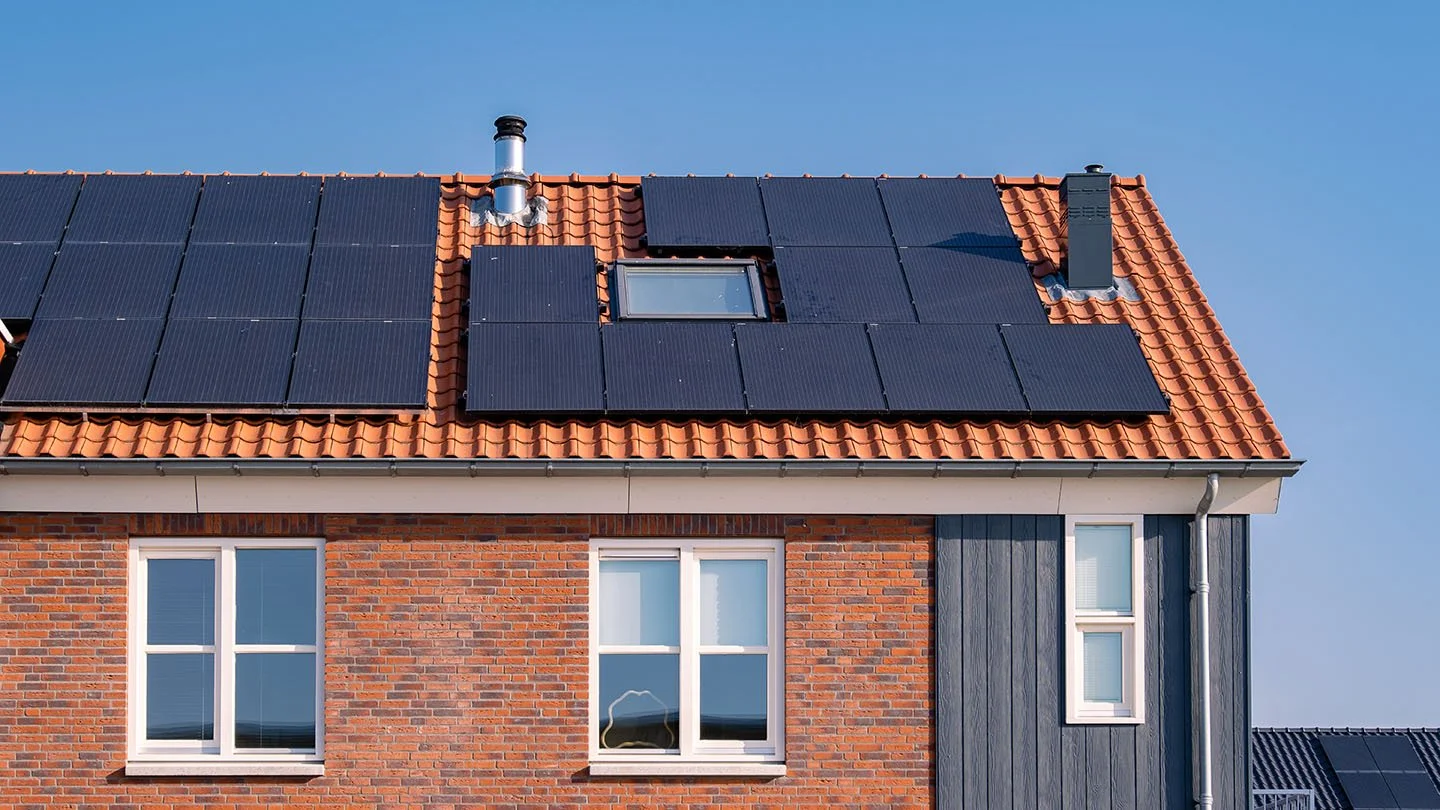
Appliances & Energy Efficiency
A remodel can also be an opportunity to improve energy efficiency.
New appliances, updated ventilation, improved insulation, and efficient windows can help reduce long-term energy use while making the kitchen more comfortable.
Our team also considers the existing electrical capacity when major equipment or layout changes are planned.
Our Kitchen Remodeling Process
1. Consultation
We meet at your Boardman home to discuss what you like and dislike about the existing kitchen.
We talk about your goals, budget, preferred style, storage needs, appliances, kitchen cabinets, layout concerns, and how the room connects to the rest of the house. This is also the time to discuss your dream kitchen, priorities, and overall investment.
2. Existing Kitchen Assessment
Our team reviews the current layout, cabinetry, cabinets, walls, flooring, windows, plumbing, electrical systems, lighting, appliances, and surrounding rooms.
We also determine whether structural changes may be needed if you want to remove walls, expand the kitchen, change the location of major fixtures, or create a more open floor plan.
Older Ohio homes can sometimes reveal unexpected conditions during demolition, so understanding the existing structure early helps with planning and pricing.
3. Proposal & Planning
You receive a clear proposal outlining the planned work and major project details.
We discuss cost considerations, materials, schedule expectations, construction needs, ordering timelines, and any permits or professional support that may be required.
For larger kitchen remodeling projects, it can also be helpful to keep some flexibility in the budget for hidden conditions that may only become visible once walls, flooring, or cabinetry are removed.
4. Design & Selections
We help work through cabinetry, countertops, flooring, lighting, fixtures, hardware, paint, storage, island layout, appliances, and other finishes.
The goal is to create a kitchen design that looks beautiful while improving functionality, organization, and everyday use.
Popular options may include custom cabinetry, two-tone cabinet designs, warmer finishes, durable quartz countertops, layered lighting, task lighting, and personalized details that help the kitchen match the style of the rest of the home.
5. Permits & Preparation
Some kitchen remodeling projects may require permits, particularly when the work involves structural changes, electrical systems, plumbing, or major alterations to the existing house.
We help coordinate the necessary requirements and preparation before construction begins so the project can move forward efficiently.
6. Construction
Alexander Construction manages the kitchen remodeling work and coordinates trusted professionals for plumbing, electrical, HVAC, and other specialized trades.
Construction may include demolition, framing, drywall, flooring, cabinetry installation, countertops, plumbing fixtures, electrical work, lighting, painting, trim, appliance coordination, and finish carpentry.
Our crew and trusted trades work together to keep the job organized and ensure the finished kitchen reflects the agreed design and scope.
7. Final Walk-Through
Once the kitchen is complete, we review the finished space with you, address remaining details, and make sure the room is clean, functional, and ready for everyday use.
We want you to feel confident in the completed work and ready to enjoy your new kitchen.

Why Choose Alexander Construction for Kitchen Remodeling?
50+ years of remodeling and construction experience
More than 700 completed projects
A dedicated project manager from start to finish
Free estimates and clear proposals
Transparent pricing and budget discussions
Flexible scope adjustments
Experience with older Ohio homes
Experience with structural and layout changes
Trusted plumbing and electrical professionals
Quality materials and workmanship
Careful attention to cabinetry, countertops, flooring, lighting, and finishes
Clear communication throughout the remodeling process
Help coordinating permits when required
A focus on creating functional, comfortable, beautiful kitchens
Service Areas
Warren, OH
Youngstown, OH
Boardman, OH
Canfield, OH
Cortland, OH
Alexander Construction provides kitchen remodeling services throughout:
Lake Milton, OH
New Springfield, OH
Austintown, OH
Struthers, OH
Trumbull County and surrounding communities
Start Planning Your Kitchen Remodel
If your current kitchen feels outdated, crowded, difficult to use, or disconnected from the rest of the home, Alexander Construction Inc. is ready to help.
Our team can review the existing space, discuss your goals, explore kitchen design options, and help you create a kitchen with better storage, improved functionality, updated finishes, durable materials, and a more comfortable place for your family to gather.
Whether your vision involves custom cabinets, custom countertops, new flooring, updated appliances, better lighting, or a complete kitchen remodel, our team has the experience and knowledge to help guide the process.
Call 330-799-5577 or contact us to request a free estimate today.
FAQs About Kitchen Remodeling in Boardman, OH
-
A kitchen remodel may include cabinets, custom cabinetry, countertops, flooring, lighting, plumbing fixtures, electrical updates, appliances, painting, trim, storage improvements, and layout changes.
Larger renovations may also involve structural work, wall removal, windows, doors, or expanding the kitchen into additional space.
-
Yes, depending on the existing structure.
We can explore relocating cabinets, appliances, sinks, islands, walls, and doorways. Before removing a wall, we determine whether it is load-bearing and review any plumbing, electrical, or HVAC systems that may be affected.
If structural modifications are required, those details become part of the renovation plan before work begins.
-
Yes.
Kitchen remodeling can include new kitchen cabinets, custom cabinetry, countertops, islands, pantry space, built-ins, larger drawers, hardware, and other storage improvements.
We help homeowners choose materials and styles that fit the room, budget, and overall design of the home.
-
Yes.
Alexander Construction coordinates trusted professionals for plumbing and electrical work required during the remodel.
This may include sinks, faucets, appliances, fixtures, lighting, outlets, wiring, and changes needed for a new kitchen layout.
-
Yes.
Depending on the house, we may be able to expand the kitchen into an adjoining room, reconfigure the existing floor plan, or build a bump-out or addition to create more space.
Kitchen remodeling can also be coordinated with dining rooms, family rooms, bathrooms, hallways, flooring, additions, or other nearby spaces when the project scope includes multiple areas.
-
The schedule depends on the size and complexity of the project.
Many kitchen remodels take several weeks, while projects involving structural changes, custom cabinetry, layout adjustments, or additions may take longer.
Material lead times for cabinets, countertops, appliances, and other products can also affect the schedule, so those details should be discussed early.
-
Some do.
Projects involving structural changes, plumbing, electrical work, or major modifications may require permits or inspections.
We help homeowners understand which requirements apply to the planned work before construction begins.
-
Yes.
Depending on the project, improvements may include updated windows, improved insulation, better lighting, ENERGY STAR appliances, and other upgrades that can improve comfort and reduce operating costs.
We also consider cabinets, countertops, flooring, trim, doors, lighting, paint, and fixtures so the remodeled kitchen feels connected to the surrounding rooms and overall style of the home.
-
Think about how you use the kitchen, where storage is lacking, how people move through the room, which appliances you need, how much counter space you want, and how the kitchen should connect to nearby rooms.
You should also consider your budget, preferred materials, cabinetry, lighting, fixtures, schedule, and overall design goals.
-
A quality kitchen remodel can improve the appearance, functionality, and appeal of a home.
Updated cabinetry, countertops, flooring, lighting, appliances, storage, and a better layout may also support resale value. The exact return depends on the scope of the remodel, quality of workmanship, local market, and how well the finished kitchen fits the rest of the home.
-
Start with a consultation.
We will review your existing kitchen, discuss your goals and budget, evaluate layout options, answer your questions, and explain the next steps for planning, selections, construction, and completion.