

In-Law Suite Builders Warren, OH
Alexander Construction Inc. designs and builds in law suite builders Warren OH homeowners can turn to when they want to keep family close while giving everyone more privacy and independence.
An in-law suite can create comfortable living space for aging parents, adult children, extended family, or long-term guests without requiring anyone to leave the property they already love.
With more than 50 years of experience and over 700 completed projects, our team helps Warren families create private suites with bedrooms, bathrooms, kitchenettes, storage, accessible features, and layouts designed around the people who will actually live there.
A Place for Family to Call Their Own
A well-designed in-law suite should feel like a real part of the home, not an afterthought.
Depending on the house and your family's needs, the suite can be connected to the main residence, built as an addition, created in a basement or garage, or designed as a more detached living area where local zoning allows.
Popular features include:
Private bedroom
Full bath
Walk-in closet
Kitchenette
Family room or sitting area
Main-level living
Private entrance
Accessible bathroom
Wider doors
Grab bars or grab bar-ready walls
Open layout
Additional storage
Basement conversions
Garage conversions
Attached or detached additions
The goal is to create a private in-law suite that provides independence while keeping everyone under one roof or close by on the same property.
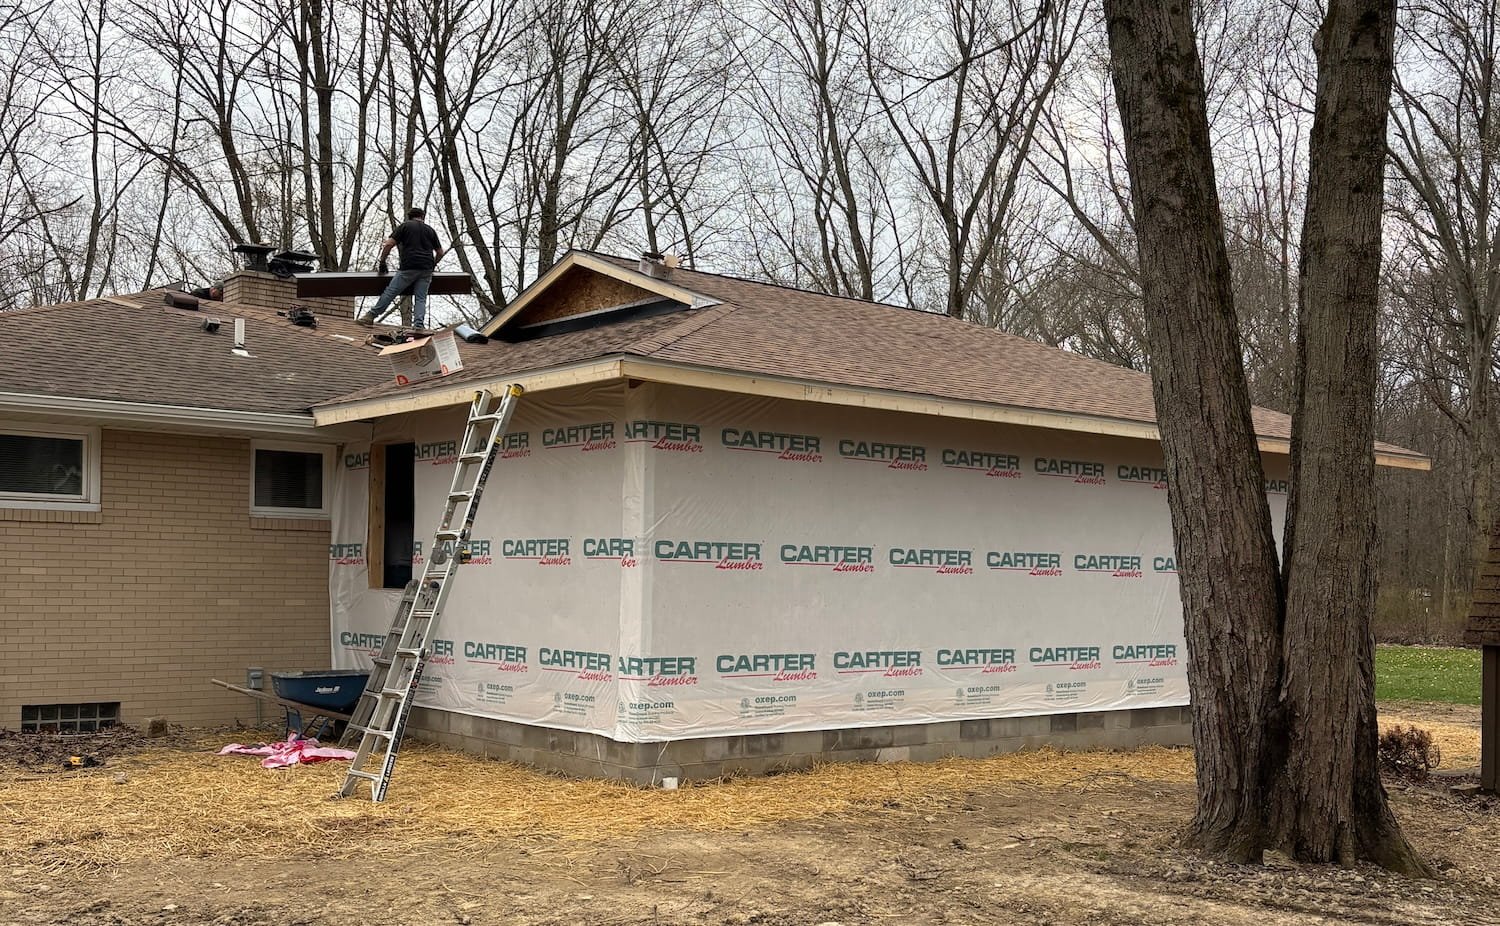
A Suite That Fits Your Home and Your Family
Every family has a different reason for planning an in-law suite.
Maybe Mom or Dad wants to live close to the family but still have privacy. An adult child may be returning home. You may want a comfortable place for friends or extended family to stay, or you may simply want more flexibility for the future.
The best location depends on the existing floor plan, property size, access, utilities, and the person who will use the room.
A main-level suite can make daily life easier for someone who has difficulty with stairs. A basement can provide more separation, while an attached addition keeps the suite physically connected to the rest of the house.
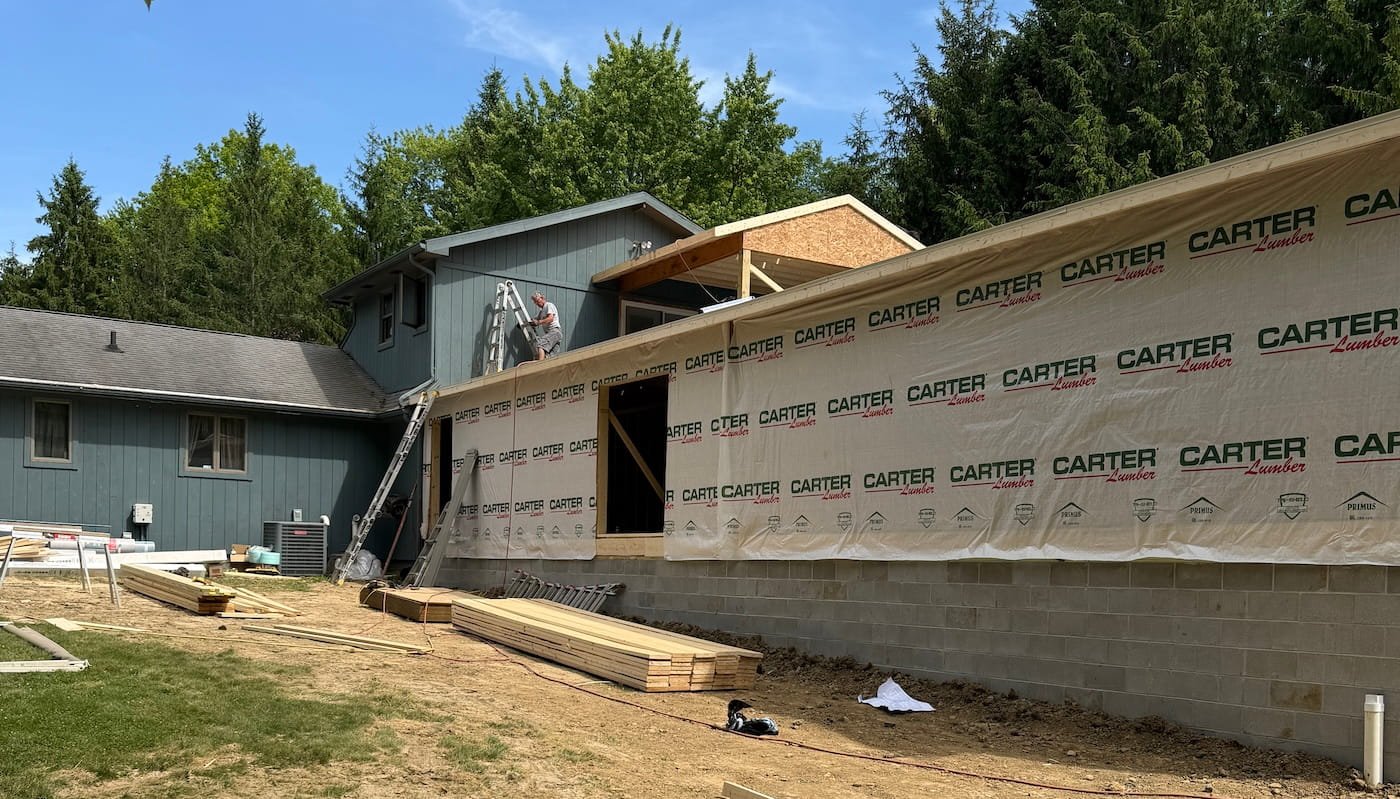
Our In-Law Suite Building Process
1. Consultation
We start by discussing who will use the suite, what rooms and features you want, and how much privacy or connection you want between the suite and the rest of the home.
We also discuss budget, accessibility needs, and where on the property the suite may fit.
2. Home & Property Assessment
Our team reviews the existing house, foundation, roof, available square footage, basement conditions, plumbing, electrical systems, access, and property layout.
3. Proposal & Planning
You receive a clear proposal outlining the planned work, major costs, and important project details.
We also discuss the expected schedule, permitting, materials, and any outside design support that may be required.
4. Design & Selections
The suite is designed around the people who will use it.
5. Zoning, Permits & Approvals
In-law suites may need to meet local zoning, setback, and building requirements. Alexander Construction helps review the applicable Warren requirements and coordinate permits before construction begins.
6. Construction
Alexander Construction manages the structural work and coordinates trusted subcontractors for plumbing, electrical, HVAC, and other specialized trades.
The suite may involve framing, roof work, insulation, drywall, doors, flooring, bathroom installation, cabinetry, and other finish work.
7. Final Walk-Through
Once construction is complete, we review the finished in-law suite with you and address any remaining details before the space is ready for your family to use.

Why Choose Alexander Construction?
50+ years of construction experience
More than 700 completed projects
Experience with home additions
Experience with basement and garage conversions
Accessible design options
Free consultations and estimates
One primary point of contact
Help coordinating zoning, permits, and inspections
Trusted plumbing, electrical, and HVAC subcontractors
Experience with older Ohio homes
Quality materials and workmanship
Clear communication
Flexible project planning
Attention to privacy and family needs
Service Areas
Alexander Construction builds in-law suites and related living spaces throughout:
New Springfield, OH
Austintown, OH
Struthers, OH
Trumbull County
Surrounding Northeast Ohio communities
Warren, OH
Youngstown, OH
Boardman, OH
Canfield, OH
Cortland, OH
Lake Milton, OH
Keep Family Close Without Crowding In
Your family can change without forcing you to change homes.
A thoughtfully designed in-law suite can provide a comfortable place for parents, kids, extended family, or guests while preserving privacy and keeping everyone close.
Whether you are considering an attached addition, basement suite, garage conversion, or main-level living area, Alexander Construction can help you explore what may work for your property.
Call 330-525-1540 or book a consultation to get started.
FAQs About In-Law Suites in Warren, OH
-
An in-law suite is a private living area designed for a parent, adult child, extended family member, or guest.
It may include a bedroom, full bath, kitchenette, family room or sitting area, closet, storage, and private entrance depending on the property and local requirements.
-
Yes. Depending on the property, a suite may be created through a new addition, basement conversion, garage conversion, or renovation of existing rooms.
We evaluate the house, available space, utilities, access, and floor plan before recommending an option.
-
A kitchenette or kitchen may be possible, but adding cooking facilities can affect how the space is treated under local zoning rules.
We recommend reviewing those requirements before finalizing the design.
-
Yes. Accessible features can include a main-level bedroom and bath, wider doors, step-free entrances, grab bars, walk-in showers, improved lighting, and an open layout that is easier to navigate.
-
A well-designed suite can add usable living area and make the property more flexible for multi-generational households, guests, or future caregiving needs.
That additional flexibility may support resale value, although the effect depends on the local market, quality of construction, permits, and overall design.
-
Possibly.
Basements and garages need to be evaluated for ceiling height, moisture, insulation, windows, utilities, access, bathroom requirements, and other building conditions before they can become finished living areas.
-
Many do, especially when the project involves an addition, structural changes, plumbing, electrical systems, or a change in how existing space is used.
Local zoning rules can also affect the location, size, kitchen facilities, and design of the suite.
-

Yes. We can consider the roof, siding, windows, doors, interior finishes, and overall architectural style so an attached addition feels connected to the original house.
-
Start with a consultation.
We will discuss who will live in the suite, what features you want, evaluate the existing property, and help you understand the next steps for design, zoning, permits, and construction.