

In-Law Suite Builders Canfield, OH
Keep family close while giving everyone room of their own. Alexander Construction builds in-law suites in Canfield, Ohio, for aging parents, adult children, and visiting family.
With more than 50 years in business, we help homeowners plan comfortable spaces around their property, household needs, and budget. Tim Barber coordinates your job from the first consultation through completion.
In-Law Suites Designed for Family and Flexibility
Depending on your property and applicable approvals, options to explore include:
Attached in-law suite additions
Detached guest suites
Main-floor living areas
Basement suites
Garage conversions
Bedroom and bathroom additions
Layouts with kitchen facilities
Private entrances and separate living areas
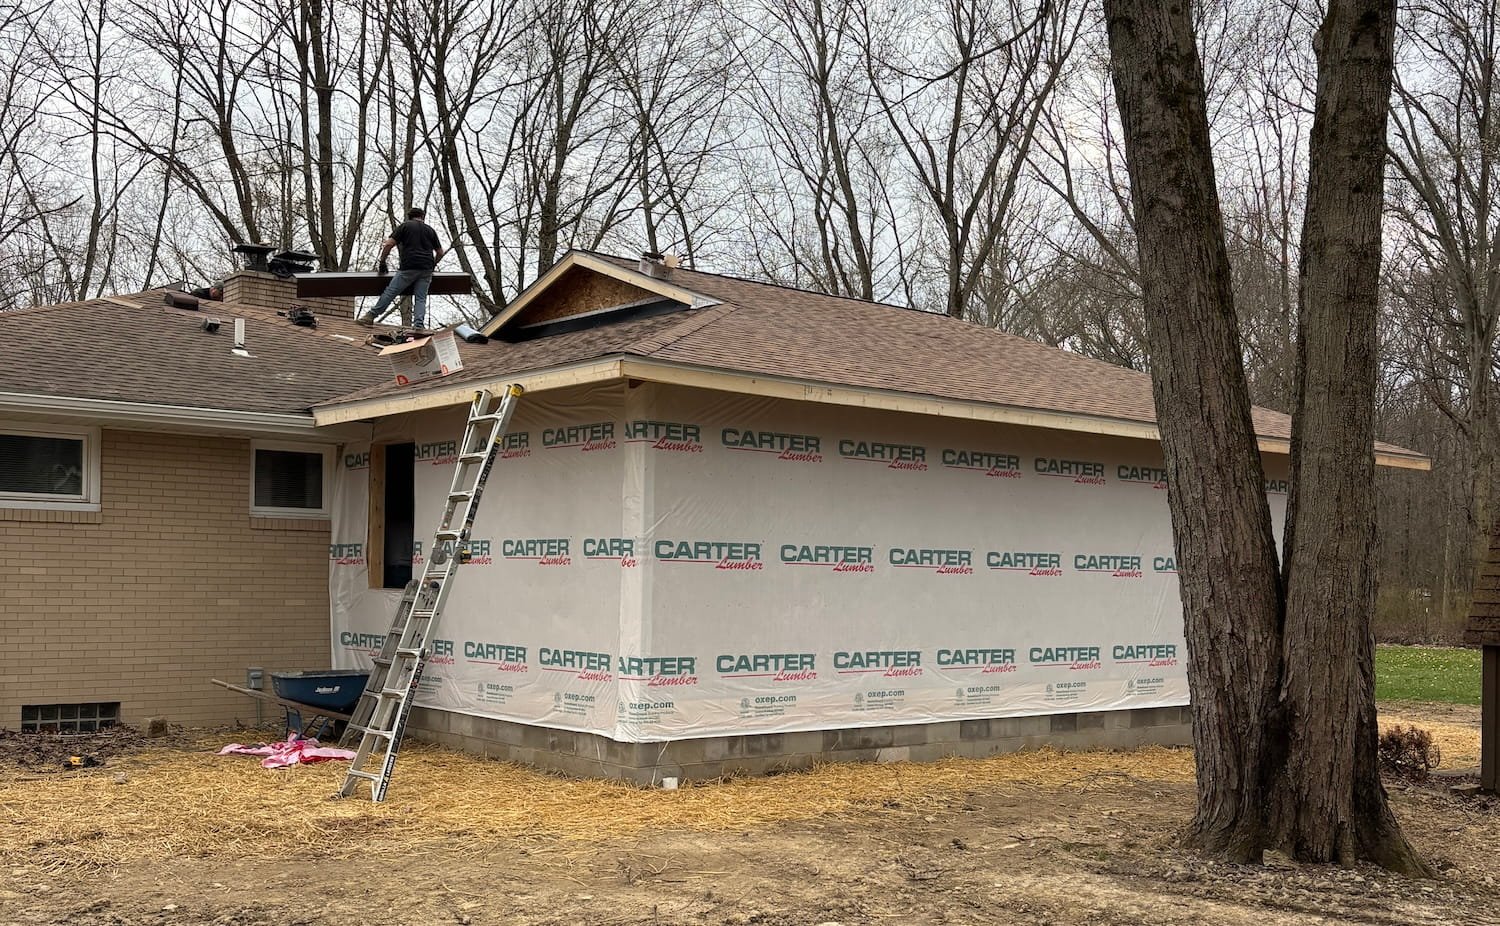
Accessible Suites for Aging Parents
Start with the needs of the person who will use the space. We discuss daily routines, mobility concerns, and access between the suite and main home before planning the layout.
Options can include wider doorways, easier entry, accessible shower layouts, and room for assistance. Our team helps clients balance privacy with convenient access to family, keeping individual needs central to design decisions.
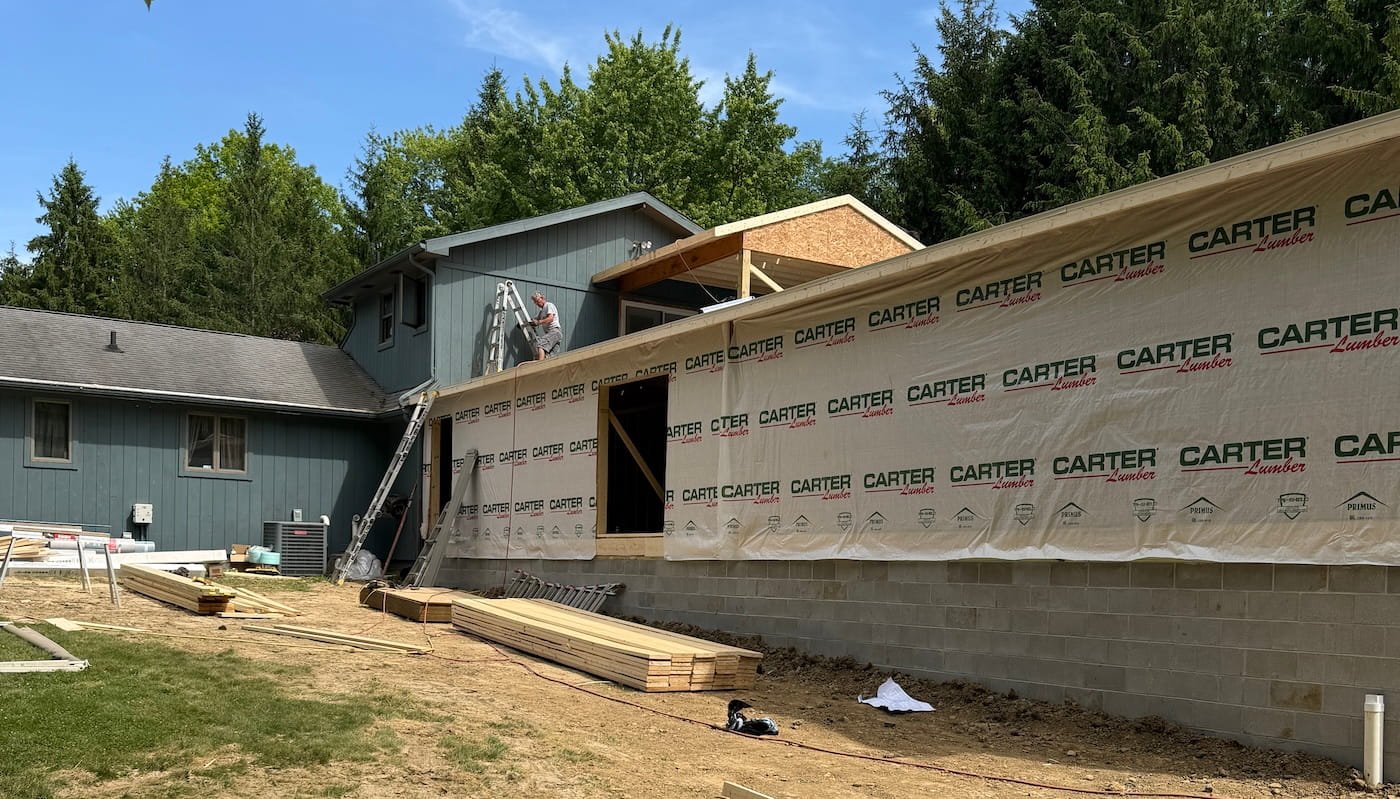
Our In-Law Suite Process
1. Consultation
We discuss who will use the suite, review your property, and answer questions about space, access, and privacy.
2. Proposal & Agreement
You receive a written quote outlining the planned work, pricing, payment terms, and expected schedule.
3. Design & Planning
We coordinate layouts, utility needs, and the connection to your home, with outside architectural support when needed.
4. Material Selection
We help choose flooring, fixtures, cabinets, and finishes suited to the household’s needs and budget.
5. Permits & Approvals
We coordinate applicable zoning reviews, permits, and inspections with the appropriate departments. Actual permit fees are billed separately.
6. Construction
Tim manages the job and coordinates subcontractors, keeping you informed about progress, decisions, and changes.
7. Final Walk-Through
We review the completed suite with you and address remaining items before closing out the project.
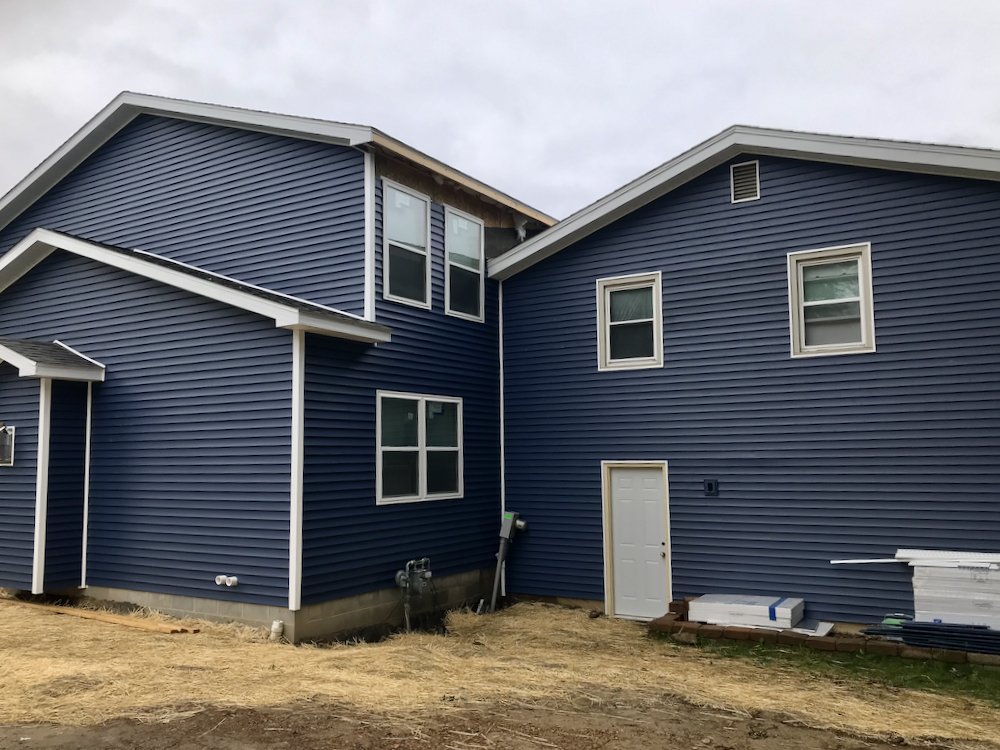

Why Choose Alexander Construction?
Free estimates
Clear written proposals
Flexible scope adjustments
Hands-on management from Tim Barber
Experience with additions and existing homes
Coordination of trusted trades and outside architects
Attention to materials and finishing details
Consistent communication throughout construction
Service Areas
We build in-law suites in:
Lake Milton
Cortland
New Springfield
Surrounding communities
Canfield
Youngstown
Warren
Boardman
Start Planning Your In-Law SuiteStart Planning Your In-Law Suite
Ready to make room for family? We can help you explore the options for your Canfield home and gather the information needed to move forward.
Call 330-799-5577 or book a consultation to request your free quote.
FAQs About In-Law Suites in Canfield, OH
-
An in-law suite is living space planned for family or guests. Some independent suites may be classified as accessory dwelling units, depending on local definitions.
-
Yes. We discuss the occupant’s needs and plan access, circulation, and bathroom features accordingly. Any specific accessibility standards should be identified during design.
-
Yes. We coordinate review of applicable setbacks, lot coverage, proposed kitchen facilities, and other project requirements with the appropriate local departments.
-
Rental use requires separate review. Confirm your property’s permitted uses and any rental requirements before planning around rental income.
-
Timing depends on design, existing conditions, approvals, utility work, and materials. We discuss the expected schedule during the proposal stage.
-
It can make a home more useful to some buyers. Any effect on resale value depends on the project and local market.
-
Yes. We provide layout guidance and coordinate outside architectural support when the project needs it.
-
We first review available lot space, access, utilities, and applicable zoning requirements. A detached layout is considered only if suitable for the property.
-
We can discuss kitchen facilities during planning. Proposed use, utility connections, and applicable approvals help determine what can be included.
-
We review existing conditions and explain necessary supporting work. Identified structural or utility updates are addressed in the proposed scope.
-
Potentially. We assess access, moisture conditions, utilities, and available space before determining whether a conversion suits your needs.
-
That depends on the layout and existing systems. We identify utility adjustments and trade work during planning.
-
Yes. Call 330-799-5577 to discuss your goals and arrange a property review for a free estimate.
-
Search for relevant project experience, check references and insurance, and compare written proposals. Ask who manages approvals, construction, and communication with clients.
-
Review scope, payment terms, warranties, change procedures, and any cancellation information. Ask questions about anything unclear so you understand your rights and responsibilities.