
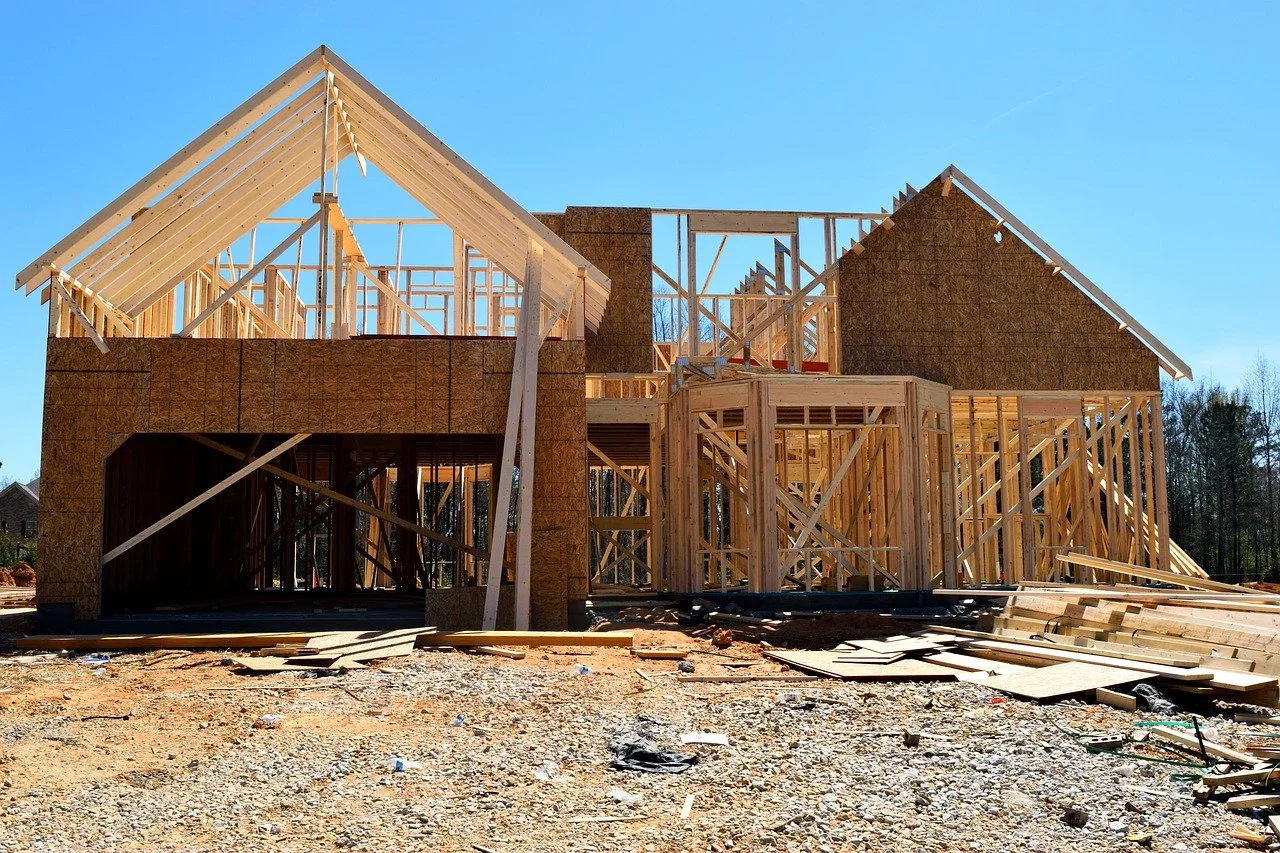
Home Additions Warren, OH
Alexander Construction Inc. designs and builds home additions Warren OH homeowners can use to create more room without leaving the house and neighborhood they already love.
From bedrooms and bathrooms to kitchen expansions, second stories, garages, in-law suites, and sunrooms, our team helps clients explore practical ways to increase living area while making the new space feel like a natural part of the existing home.
With more than 50 years of experience and 700+ completed projects, Alexander Construction brings professional planning, quality craftsmanship, and clear communication to residential additions throughout Warren and Northeast Ohio.
Add More Space Without Leaving Your Current Location
Sometimes the right house simply needs more room.
You may love your current location, yard, neighborhood, and community but need an extra bedroom, another bathroom, a larger kitchen, or more room for family.
A well-planned addition can let you stay where you are while creating the extra square footage your household needs.
Alexander Construction works with homeowners to understand their vision, available space, budget, property layout, and long-term plans before deciding what kind of expansion makes sense.
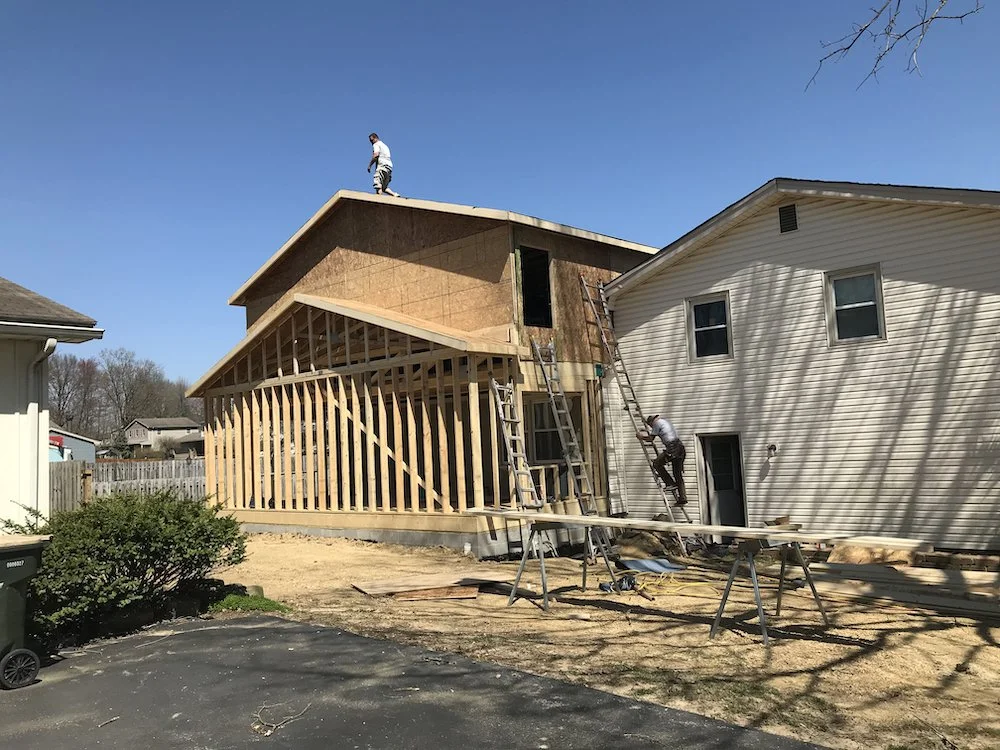
Home Addition Services We Offer
Alexander Construction specializes in residential additions and related remodeling services for Warren homeowners.

Room Additions
A ground-level room extension can be a practical way to add a bedroom, family room, home office, bonus room, laundry area, or other living space.
We look at the existing structure, yard, windows, doors, and traffic flow so the new addition works naturally with the rest of the house.
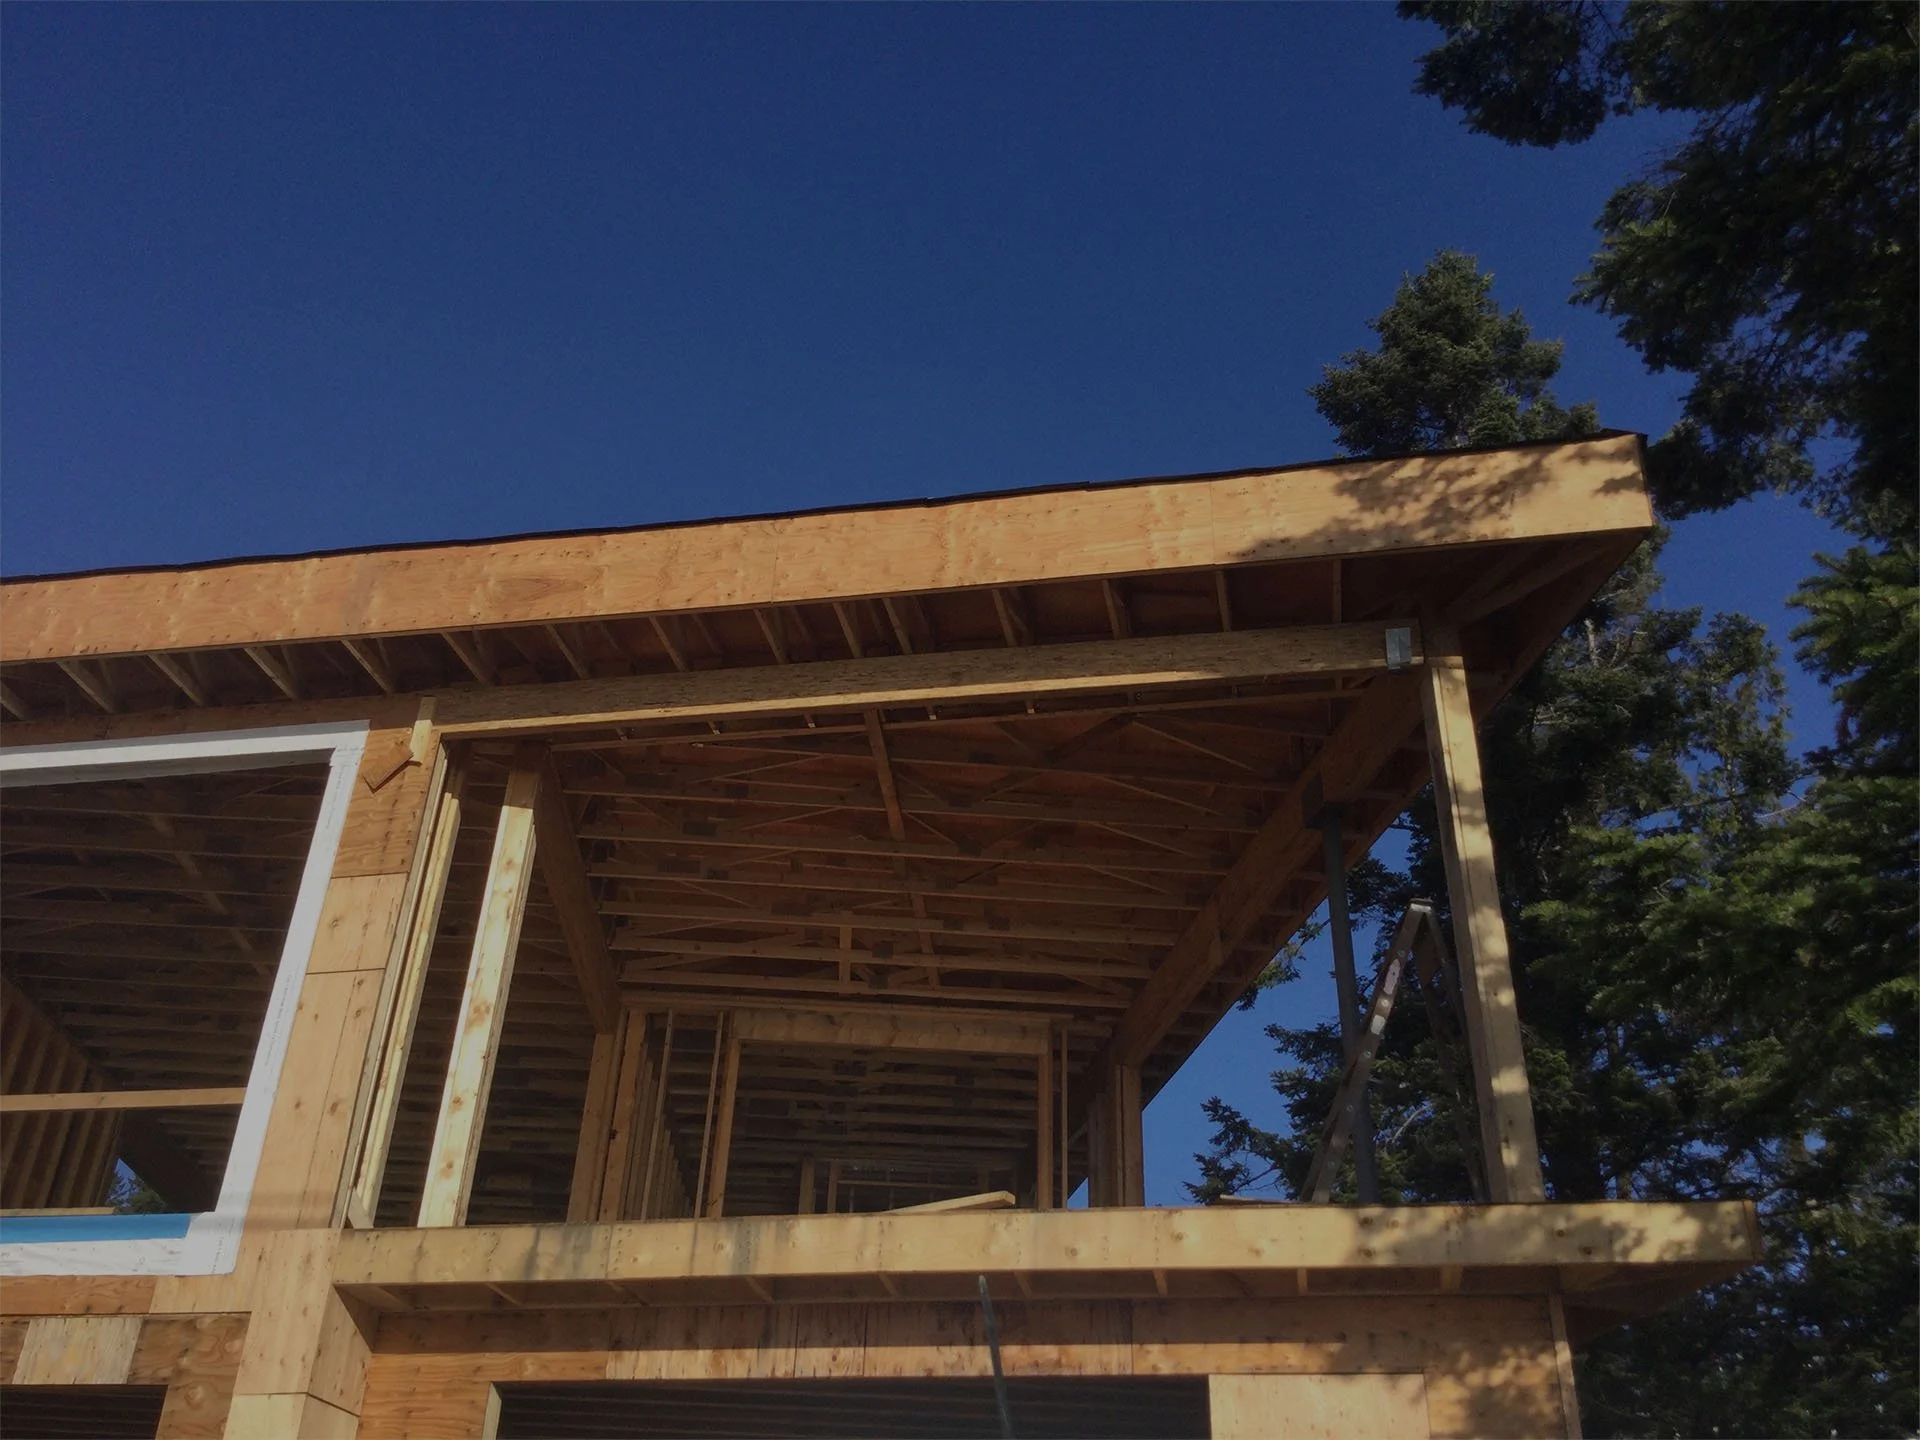
Second-Story Additions
Building upward can be a strong option when yard space is limited.
A second story can provide bedrooms, bathrooms, a primary suite, or other living areas without taking up additional ground-level space.
Second-story projects generally involve more structural planning than smaller room expansions, so the existing framing and foundation need to be evaluated carefully.
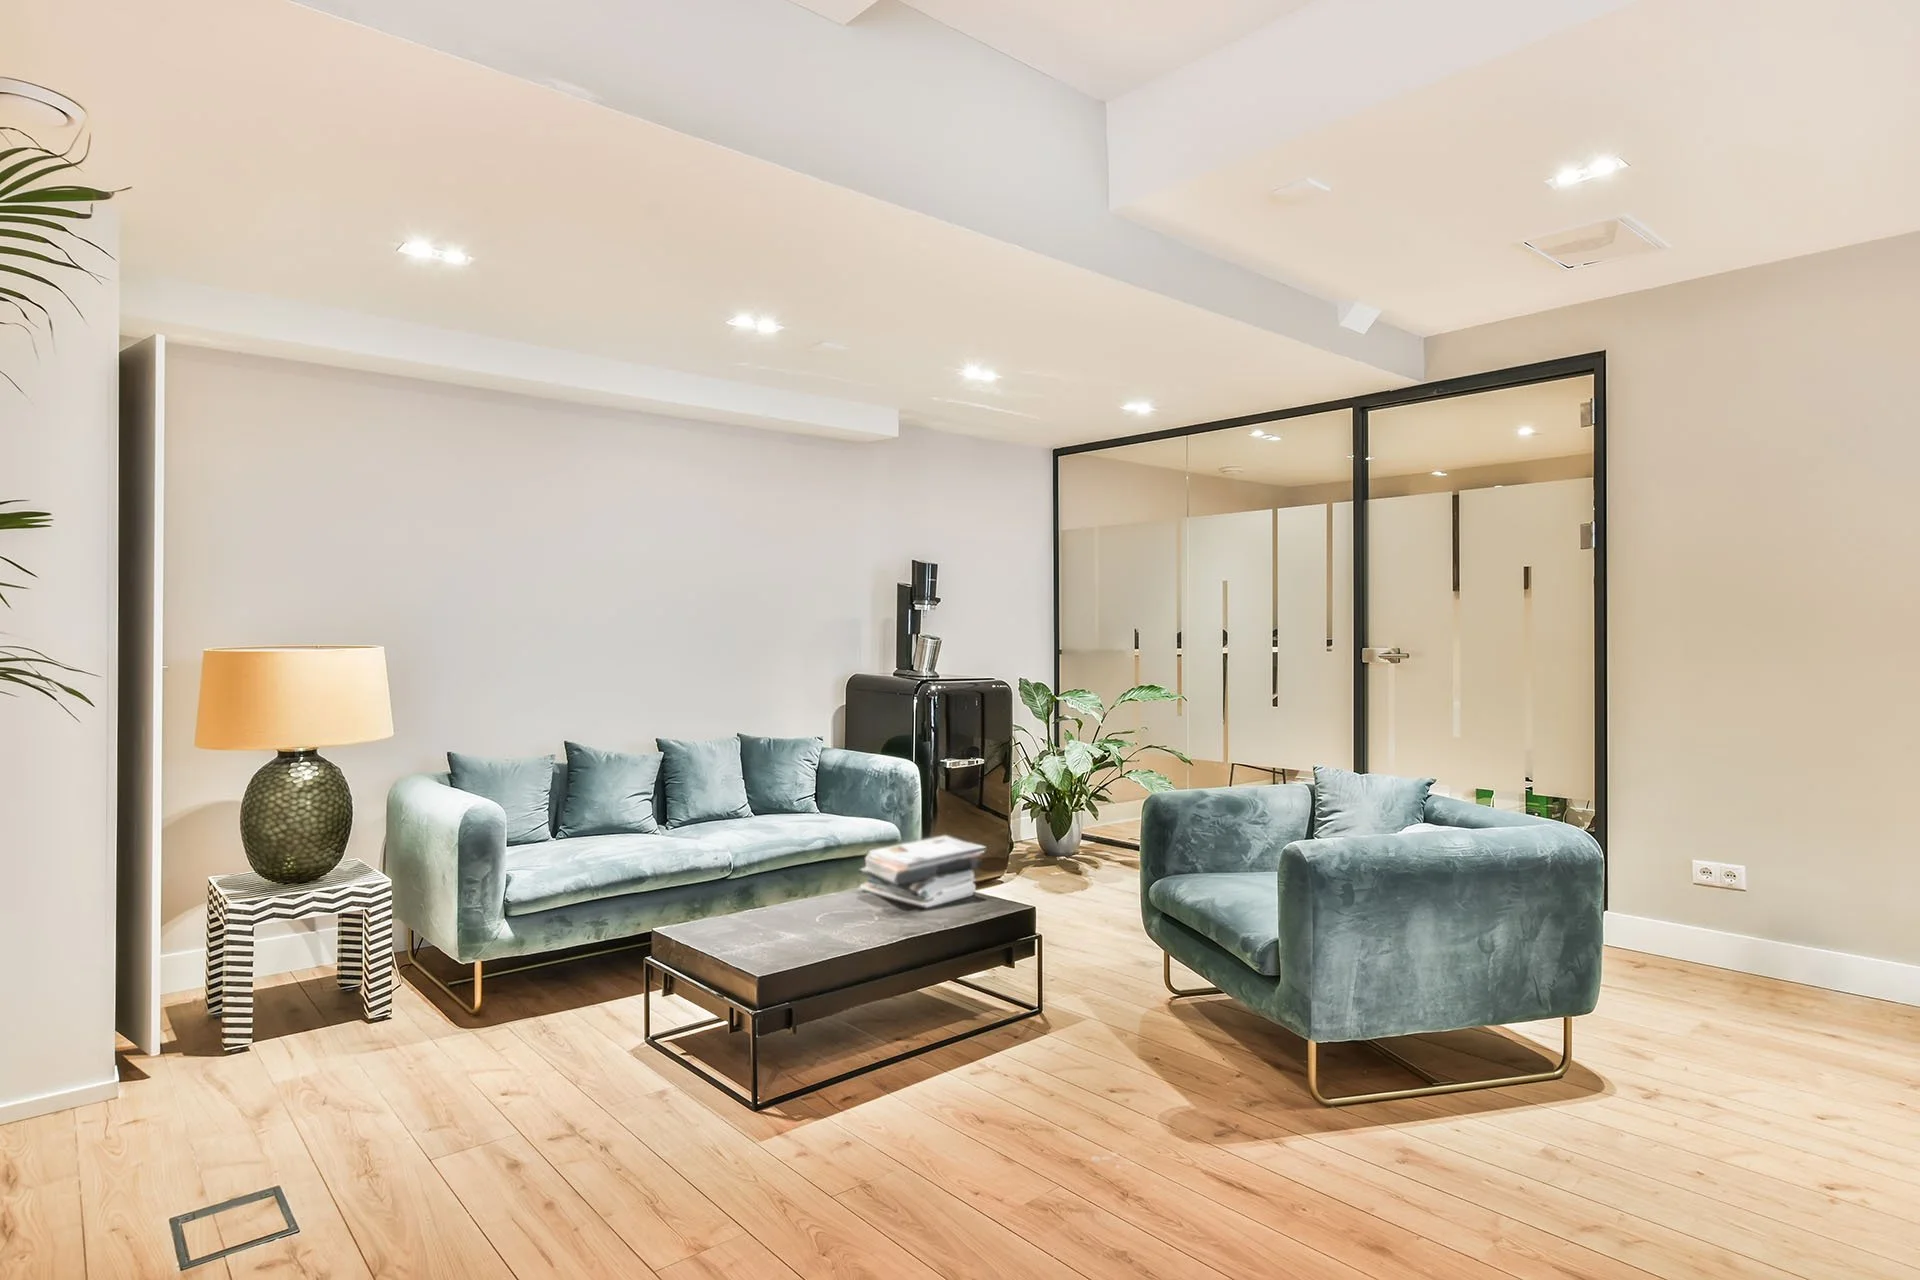
In-Law Suites
An in-law suite can provide privacy and independence for aging parents, adult children, or long-term guests.
These spaces may include a bedroom, bathroom, sitting room, kitchenette, storage, laundry area, and private entrance depending on the design and available square footage.
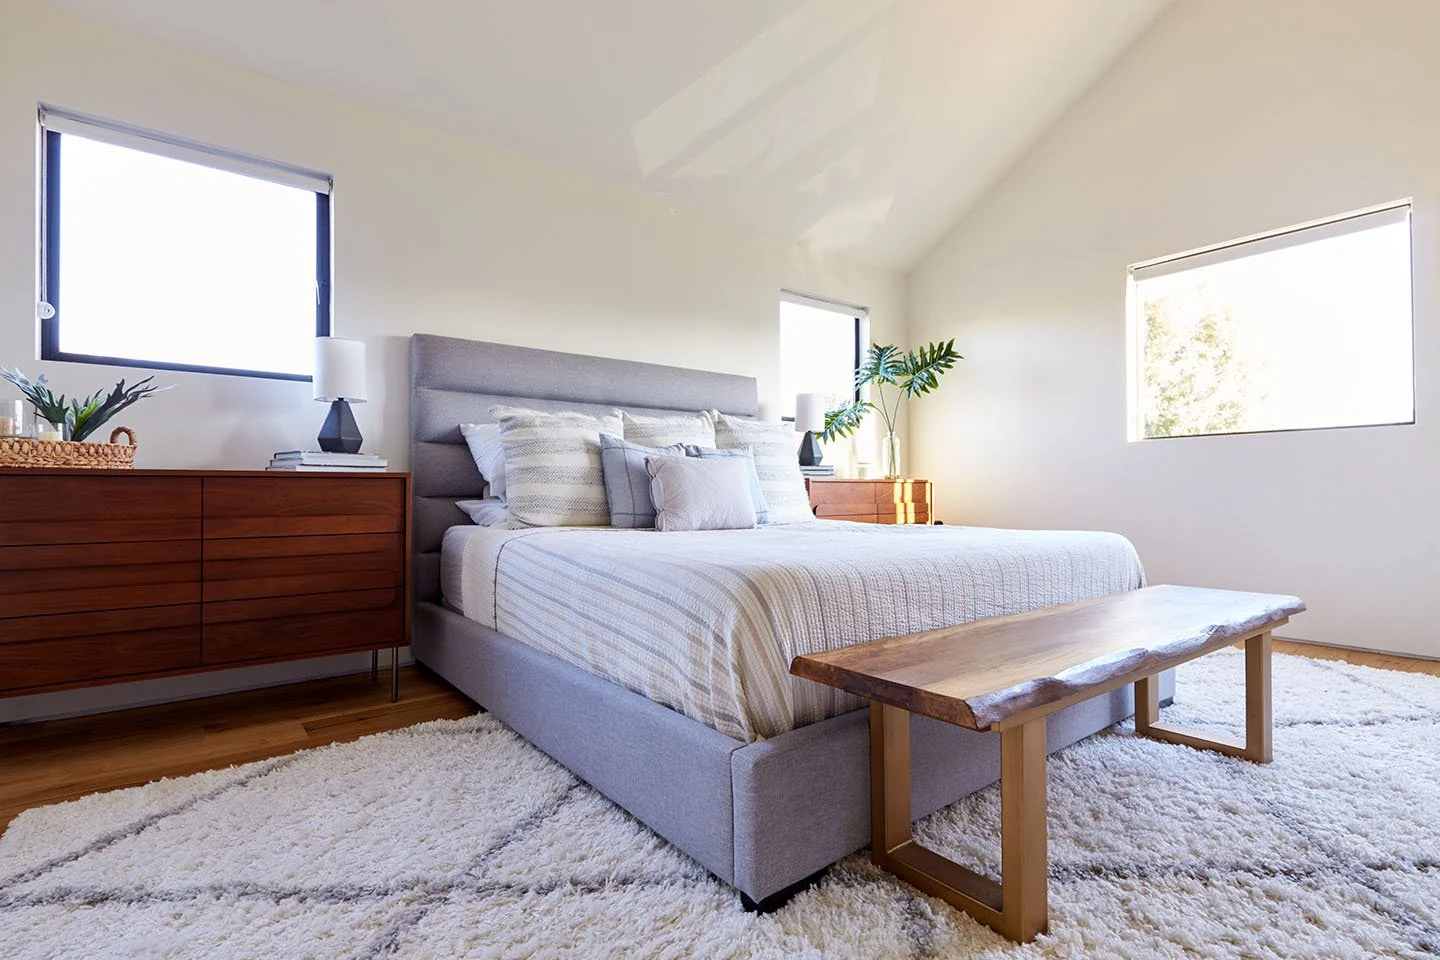
Primary Bedroom Additions
A primary suite can create more privacy, comfort, and storage.
Depending on your needs, the design may include a larger bedroom, walk-in closet, private bathroom, additional windows, built-ins, and other features.
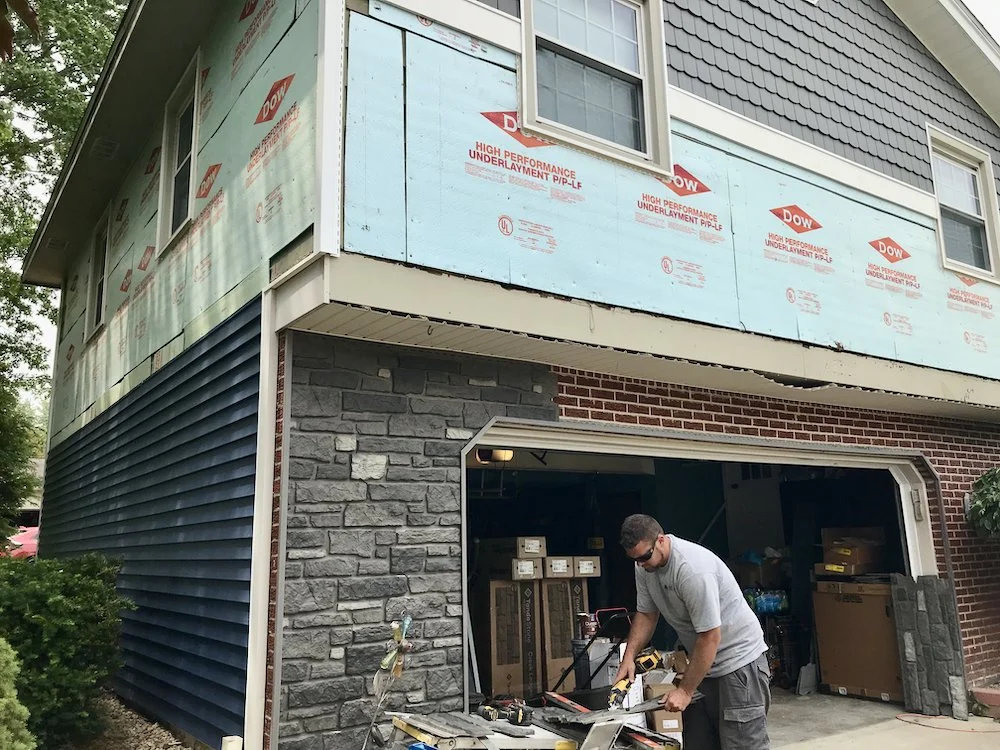
Garage Additions & Conversions
A garage can provide parking, storage, workshop space, or a more convenient entry into the house.
We can also explore whether an existing garage can be converted into usable interior space when the structure, zoning, and design allow it.
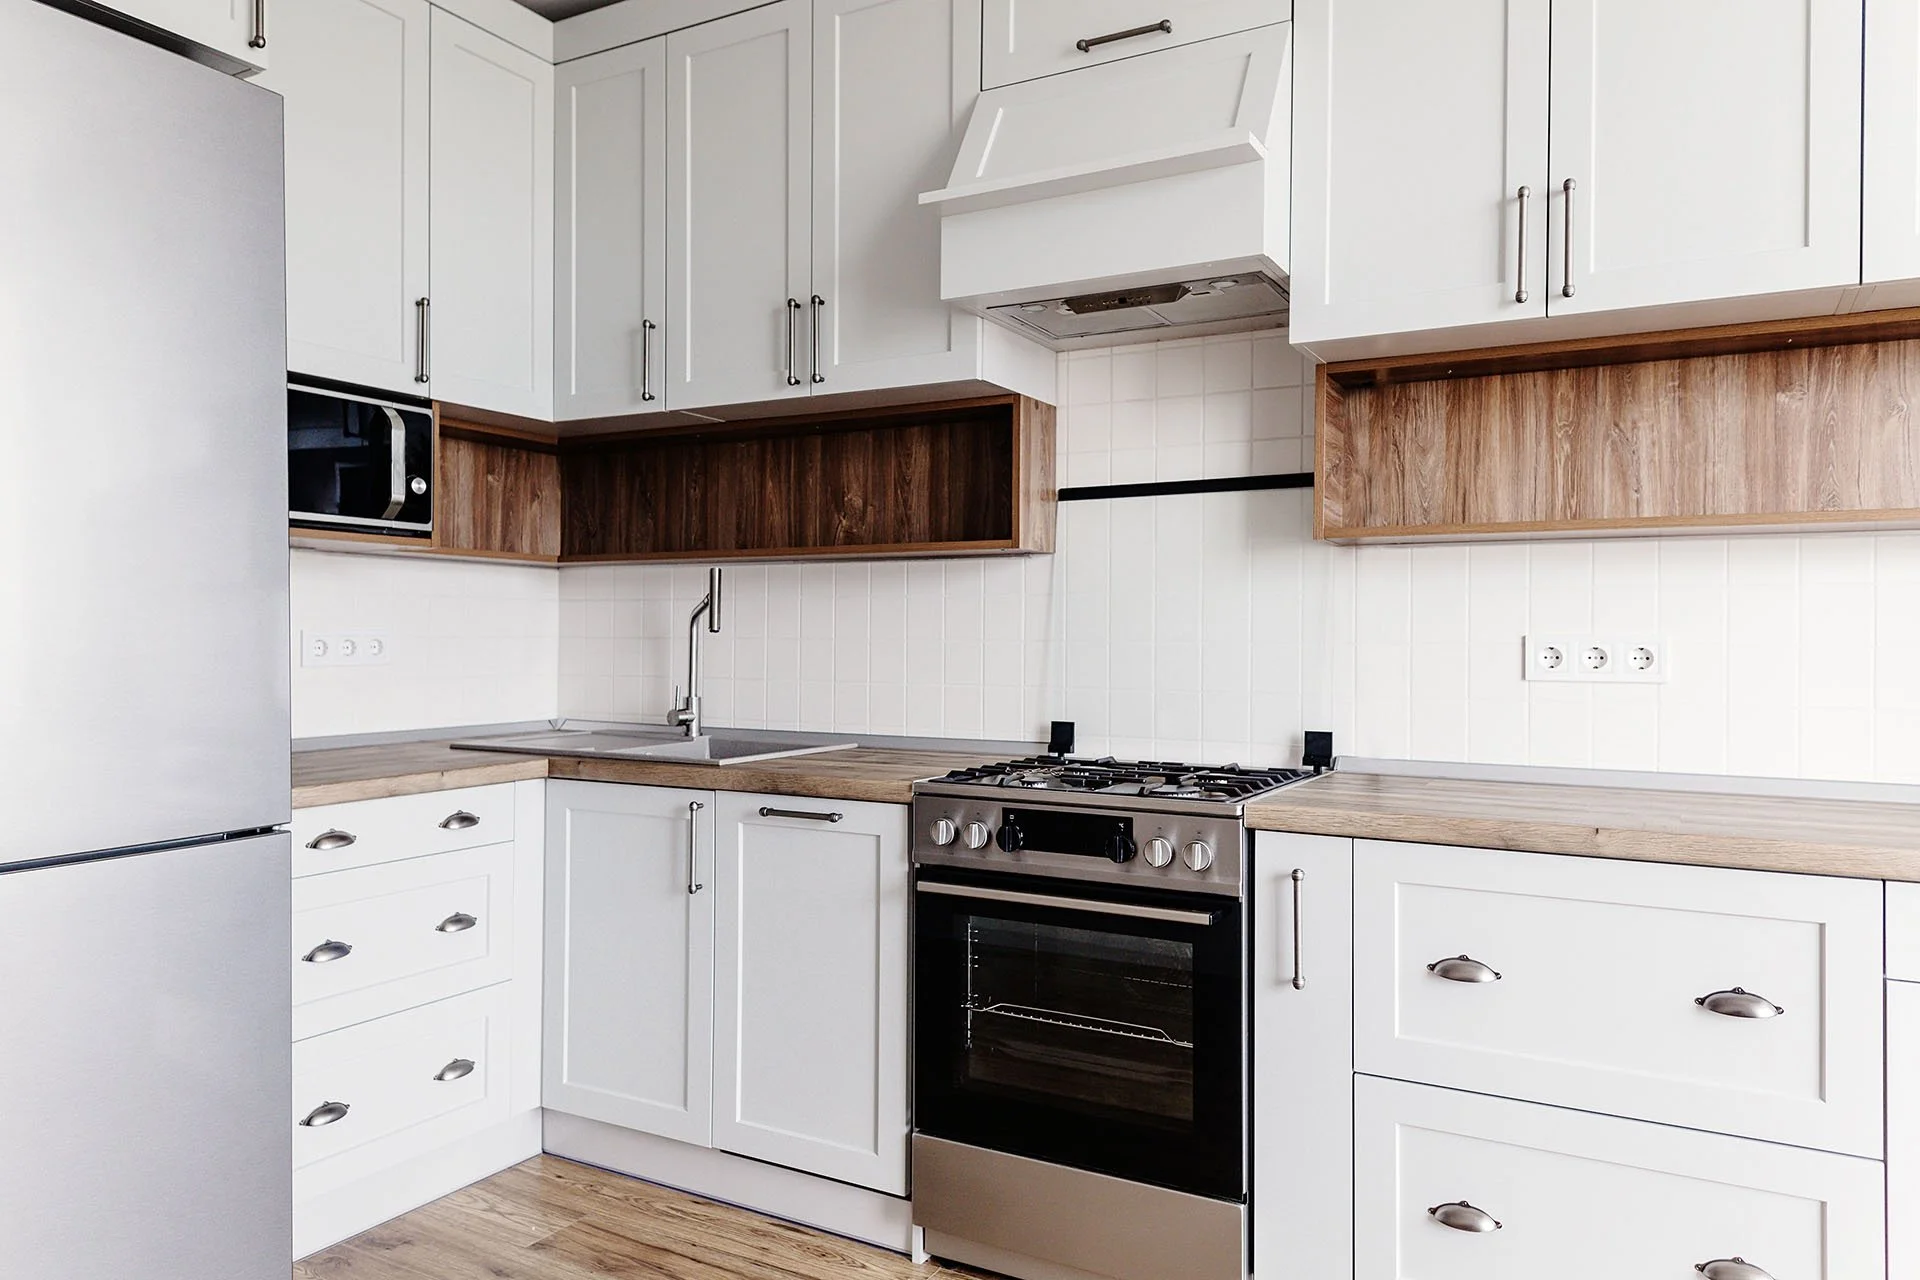
Kitchen Additions & Bump-Outs
A kitchen bump-out can create room for more cabinetry, a larger island, additional seating, or a better connection to nearby living areas.
Even a modest expansion can transform how the kitchen functions when the layout is planned carefully.
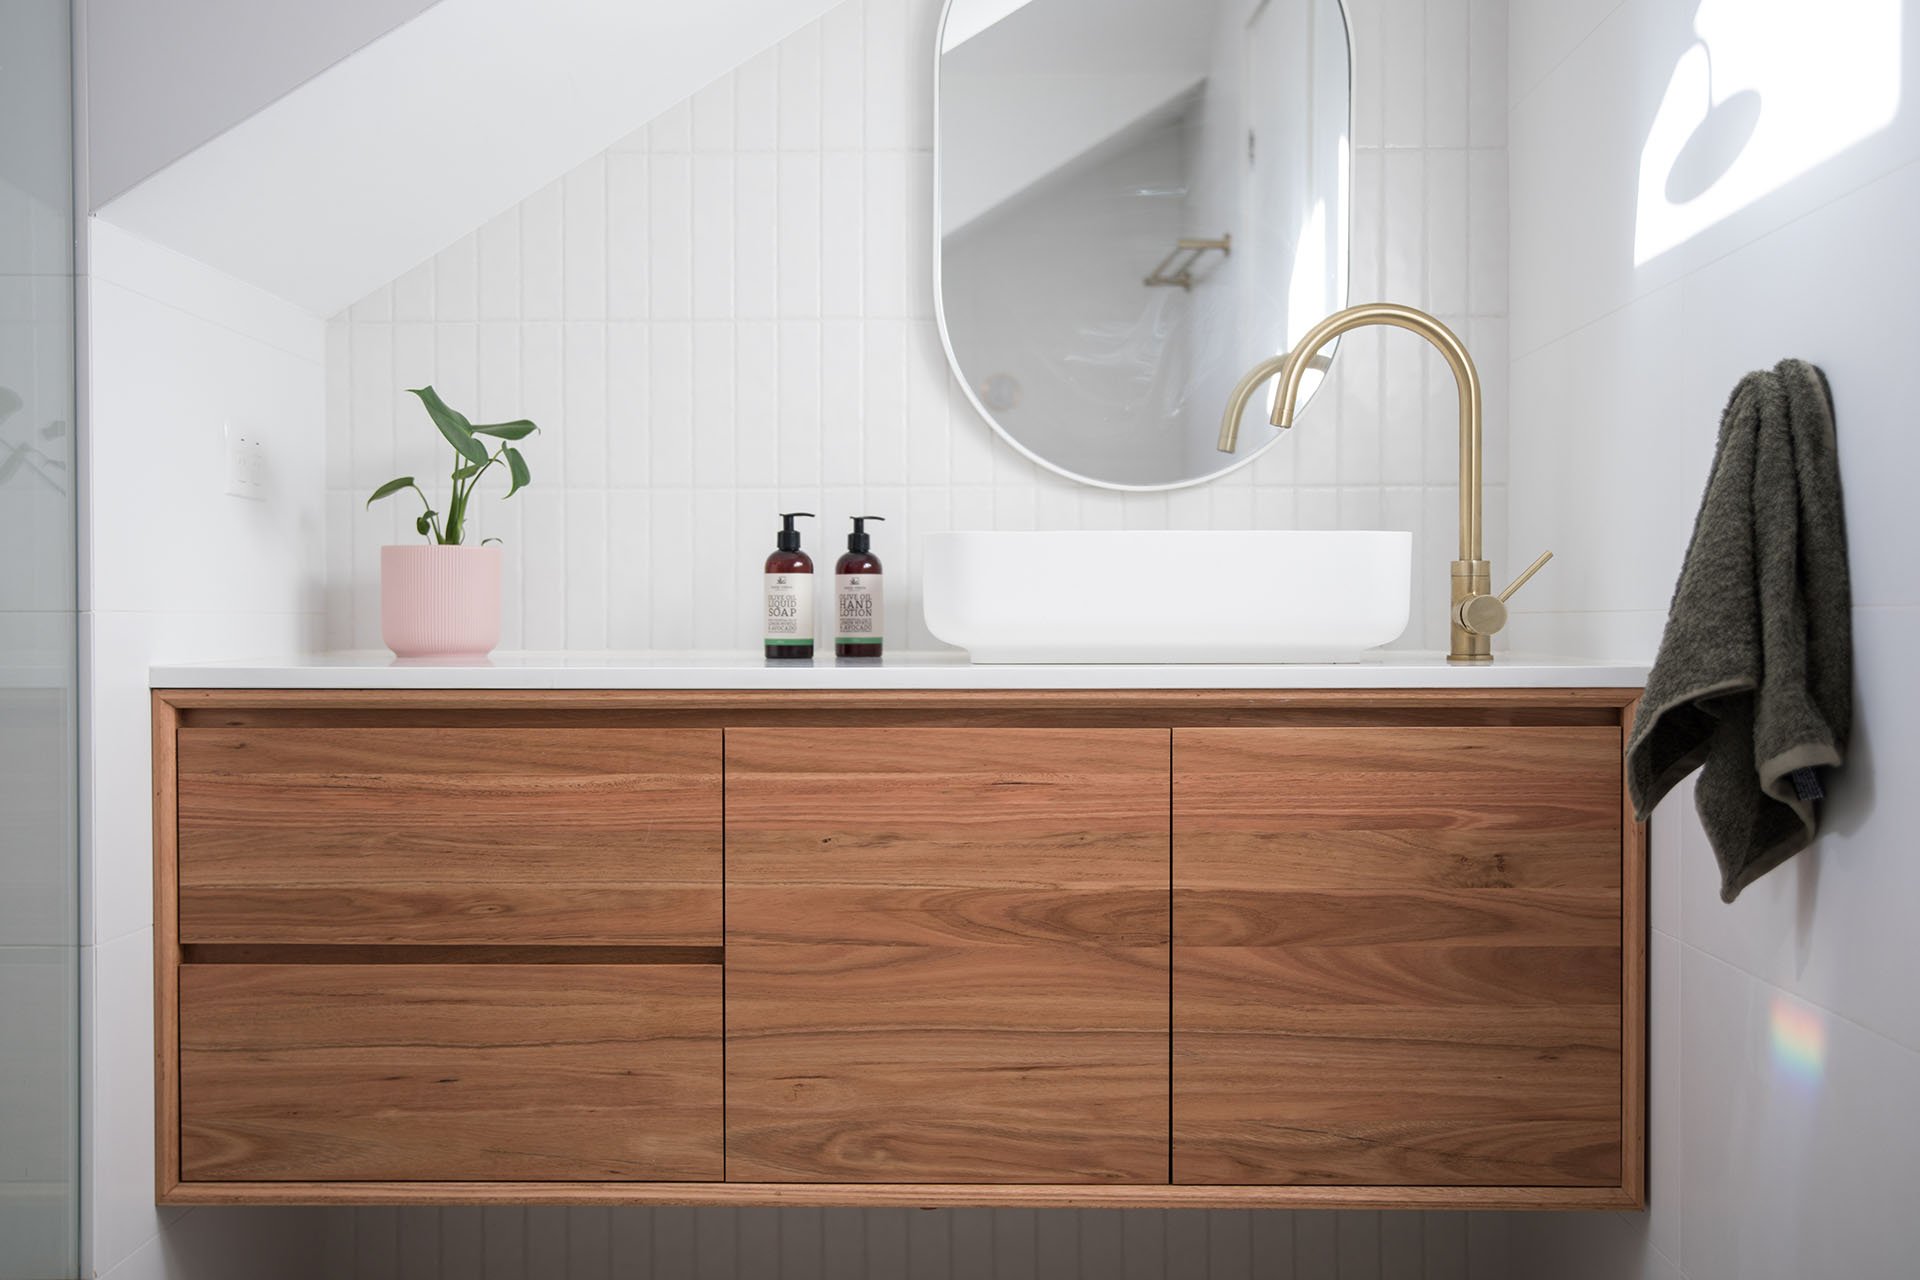
Bathroom Additions
Adding another bathroom can make daily life much easier for a growing household.
We can coordinate a full bath, half bath, or powder room as part of a bedroom, in-law suite, second story, basement, or other expansion.
Bathroom work may include plumbing, fixtures, tub installation, tile, flooring, drywall, lighting, ventilation, and finish materials.
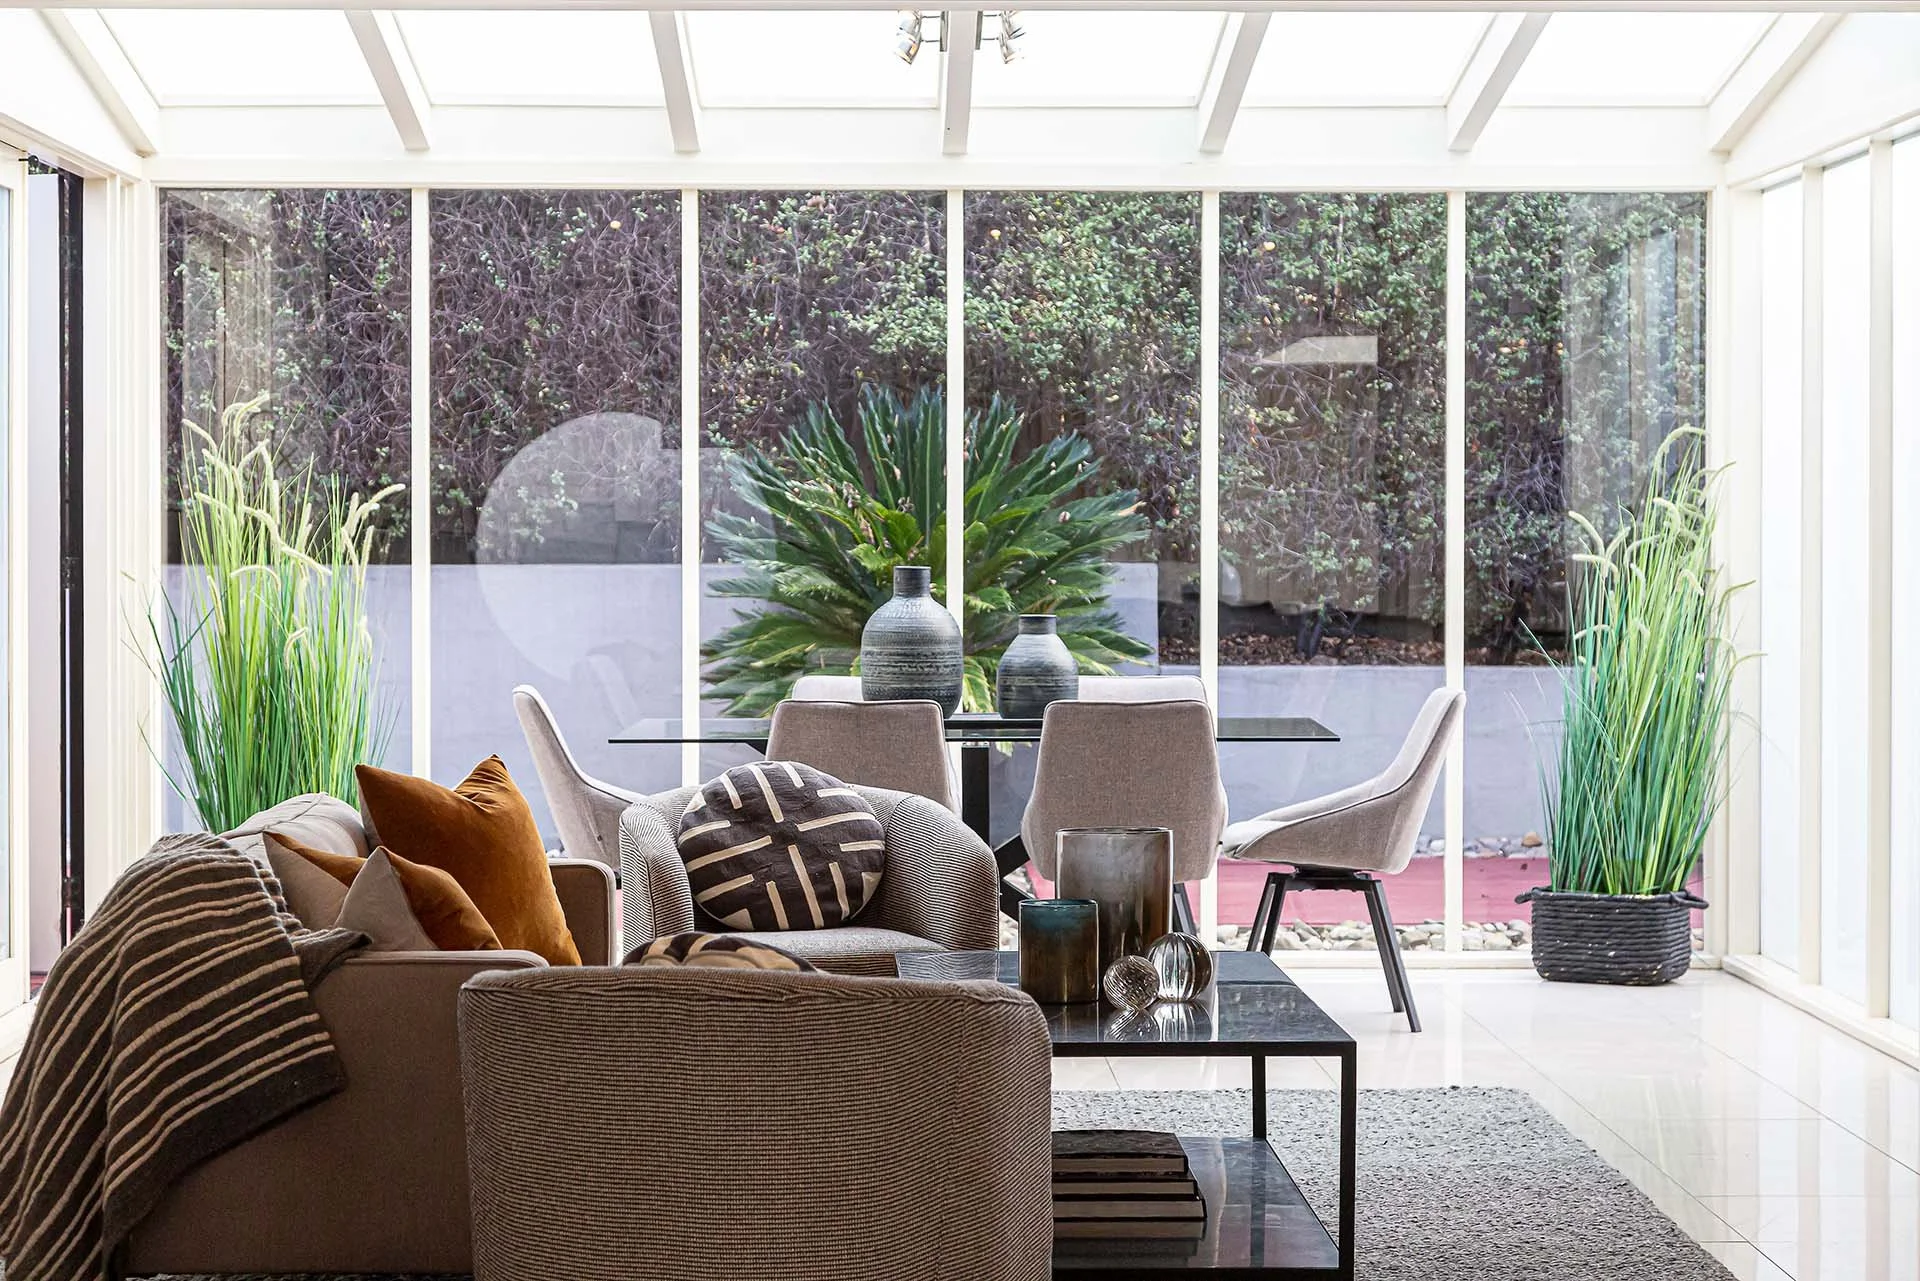
Sunrooms & Four-Season Rooms
Sunrooms and four-season rooms provide additional living area while creating a stronger connection to the outdoors.
For homes in Northeast Ohio, heating, cooling, insulation, windows, and seasonal weather all need to be considered when planning year-round use.
Our Home Addition Process
1. Consultation
We meet with you to discuss what you want to add, how you want to use it, and what needs are driving the project.
This is the time to discuss your ideas, budget, priorities, and what you would like the finished area to accomplish.
2. Property & Structure Review
Our team reviews the existing house, available yard area, roof lines, foundation, property lines, access, and other conditions that may affect what can be built.
Local zoning restrictions can influence the size and placement of additions, especially how close new construction can be to property boundaries.
3. Proposal & Estimate
You receive a clear estimate outlining the proposed scope, major cost factors, and important details.
Home addition prices can vary significantly based on square footage, structural requirements, plumbing, HVAC, materials, finishes, and design complexity.
4. Design & Material Selections
We work through the layout, windows, doors, flooring, bathroom locations, cabinetry, fixtures, finishes, and other materials.
Choosing major finishes early can help prevent unnecessary delays later in the schedule.
When architectural services are needed, we can coordinate with an outside design professional.
5. Permits & Approvals
Most major additions require permits and must comply with applicable building and zoning requirements.
Alexander Construction helps coordinate the permitting process and required inspections. Property setbacks, zoning rules, structural requirements, and local codes are reviewed before work begins.
6. Construction
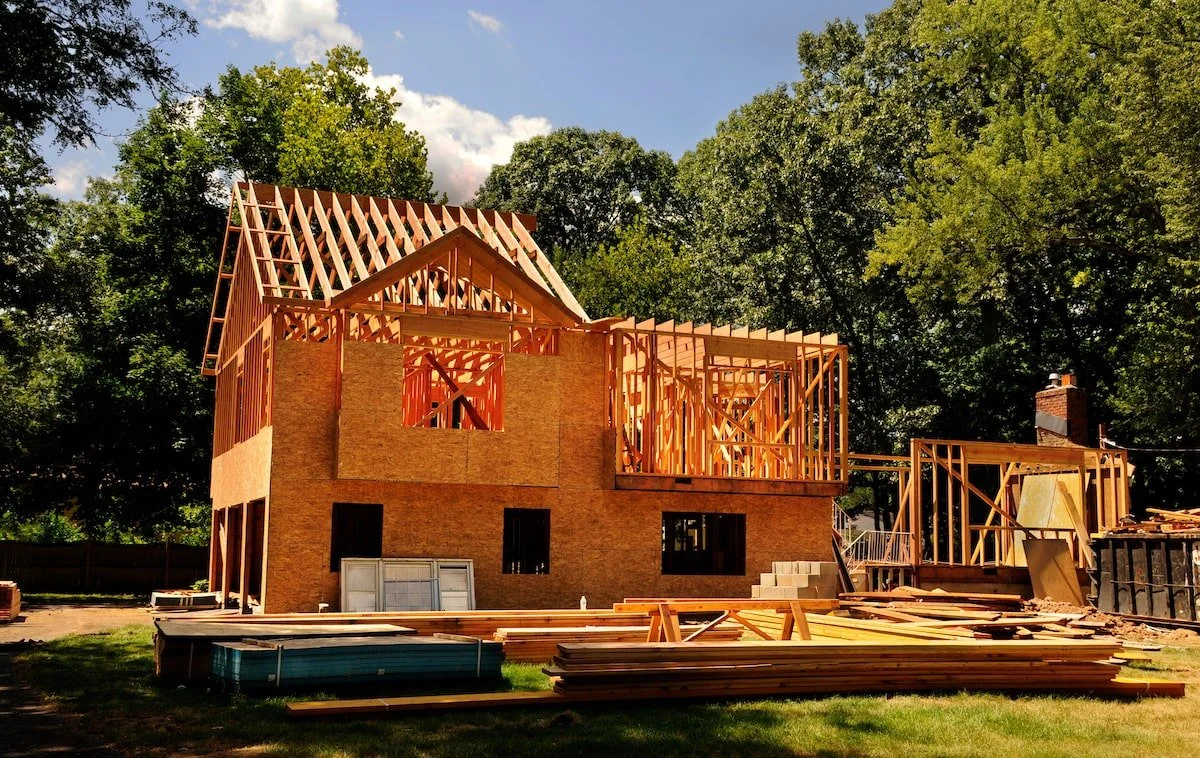
Our team coordinates the structural work, framing, roofing, plumbing, electrical, HVAC, insulation, drywall, installation, and finish work included in the scope.
As the general contractor, we help keep the different trades and stages moving together.
7. Progress & Communication
Clients have a primary point of contact throughout the job.
We provide updates as work progresses and discuss questions, changes, or unexpected conditions before moving forward.
8. Final Walk-Through
Once the addition is complete, we walk through the finished area with you and address remaining details.
The goal is a high-quality finished space that feels like it belongs with the rest of the home.

Why Choose Alexander Construction for Your Home Addition?
50+ years of experience
700+ completed projects
Professional project management
Experienced general contractor
Free consultations and estimates
Clear proposals
Quality materials
Trusted subcontractors
Experience with structural work
Experience with older Ohio homes
Help with permits and inspections
Architect coordination when needed
Attention to design and architectural style
Clear communication with clients
Insured professionals and licensed specialty trades when required
Service Areas
Alexander Construction provides home additions in:
Warren, OH
Youngstown, OH
Boardman, OH
Canfield, OH
Cortland, OH
Lake Milton, OH
New Springfield, OH
Austintown, OH
Struthers, OH
Surrounding Northeast Ohio communities
Start Planning Your Home Addition
The right addition can change how your entire home works.
Whether you want another bedroom, a larger kitchen, a second story, an in-law suite, a new bathroom, or another type of living area, Alexander Construction can help you explore what is possible.
Reach out today to schedule a free consultation and get an estimate for your Warren home addition.
FAQs About Home Additions in Warren, OH
-
Prices vary based on the size of the expansion, foundation work, structural requirements, plumbing, HVAC, electrical work, windows, finishes, and other materials.
A project-specific estimate is the best way to understand what your addition may cost.
-
Most substantial additions require permits and may also need zoning approval or inspections.
Local rules can affect where an addition can be built, its size, and how close it can be to property lines. Alexander Construction helps coordinate the required approvals.
-
Possibly. The existing foundation, framing, structure, roof, and layout need to be evaluated first. Second-story additions can be particularly useful when there is limited yard space and you want to increase living area without expanding the footprint.
-
Adding useful living area may improve the functionality and value of a property, especially when the new area is well designed and built with quality materials.
The exact impact depends on the type of addition, workmanship, local market, and overall house.
-
Yes. We consider the roofline, siding, windows, doors, trim, proportions, materials, and architectural style so the finished work feels connected to the original structure.
-
The schedule depends on the size and complexity of the job, permits, design work, materials, weather, and structural requirements. A smaller ground-level expansion typically involves fewer stages than a second-story or multi-room addition.
-
An addition involves many parts, including permits, structural work, framing, roofing, plumbing, HVAC, electrical work, drywall, materials, and inspections.
Working with one experienced contractor gives clients a primary point of contact and helps keep the different trades coordinated from start to finish.