
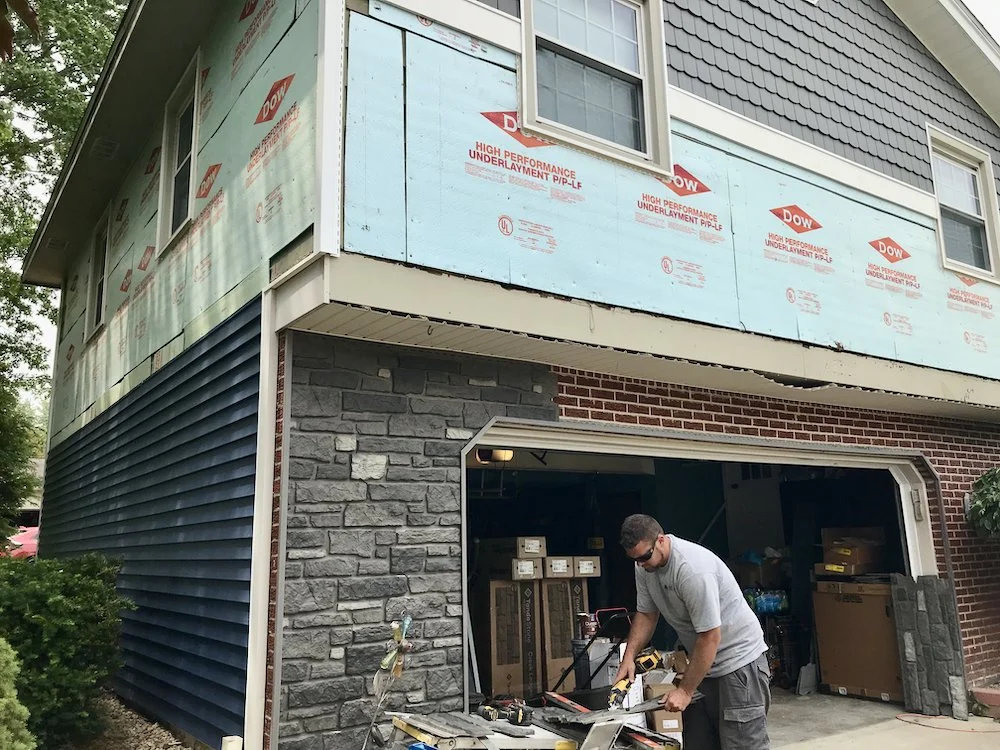
Alexander Construction Inc. provides custom garage builders Warren OH homeowners can rely on for attached garages, detached garages, workshops, storage buildings, garage additions, and other residential structures.
Whether you need room for more vehicles, tools, lawn equipment, storage, or a year-round workshop, our team can help determine the right size, layout, and design for your property.
With more than 50 years of construction experience and over 700 completed projects, Alexander Construction works as your general contractor, coordinating the different professionals, materials, permits, and construction services needed to take the garage from an idea to a finished structure.
Garage Builders Warren, OH
Build a Garage That Fits Your Property
A good garage starts with understanding how you actually plan to use it.
Parking may be the main reason for the build, but homeowners often need space for:
Cars and trucks
Lawn equipment
Bikes
Tools
Seasonal storage
Workbenches
Cabinets
Hobby areas
Workshop equipment
Additional household storage
Alexander Construction helps Warren homeowners explore both standard and custom garage layouts based on the available area, number of vehicles, driveway access, property lines, existing structures, and budget.
The goal is to build a garage that fits the property and provides enough room for your needs without wasting valuable yard area.
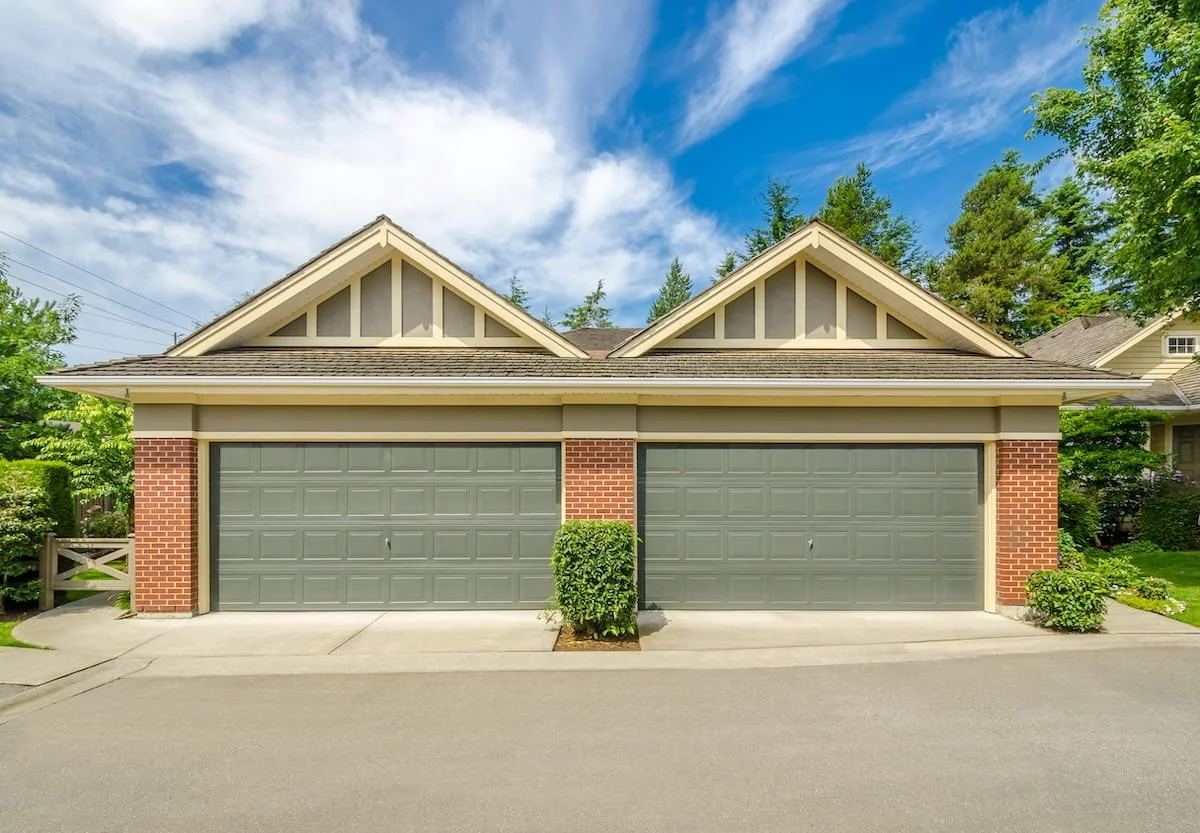
Attached & Detached Garage Options
Choosing between an attached and detached garage depends on how you use your home and property.
An attached garage can provide easier access to the house and may be ideal for homeowners who park inside every day.
A detached garage can provide more separation from the living area and may be a good fit for:
Workshops
Equipment storage
Hobby areas
Larger vehicles
Properties where an attached structure is not practical
As your general contractor, Alexander Construction reviews the house, driveway, roofline, property layout, and surrounding structures before recommending an approach.
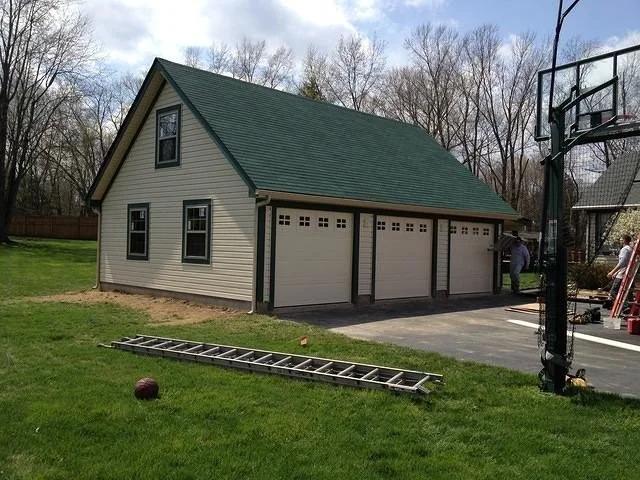
Our Garage Building Process
1. Consultation
We discuss how you plan to use the garage, including vehicles, storage, workshop needs, available space, budget, and other features.
2. Property Assessment
We review the property, driveway access, grading, existing structures, setbacks, and how the garage will connect with the home and site.
3. Proposal & Quote
You receive a clear written proposal outlining the scope of work, materials, major costs, and what is included before construction begins.
4. Design & Planning
We plan the garage size, layout, doors, windows, storage, workshop areas, electrical needs, insulation, and exterior finishes. If drawings are required, we can coordinate the appropriate professionals.
5. Zoning, Permits & Approvals
Garage projects may require zoning approval, permits, and inspections. Alexander Construction helps coordinate these steps before construction begins.
6. Site Preparation & Foundation
The site is prepared for construction, which may include excavation, grading, drainage, foundation work, and concrete slab preparation.
7. Garage Construction
Construction may include framing, roofing, siding, windows, doors, electrical work, insulation, and interior finishing.
8. Progress & Communication
We keep you updated as the project moves forward and explain any changes that may affect the schedule or scope.
9. Final Walk-Through
When the garage is complete, we review the finished project with you and address any remaining details.
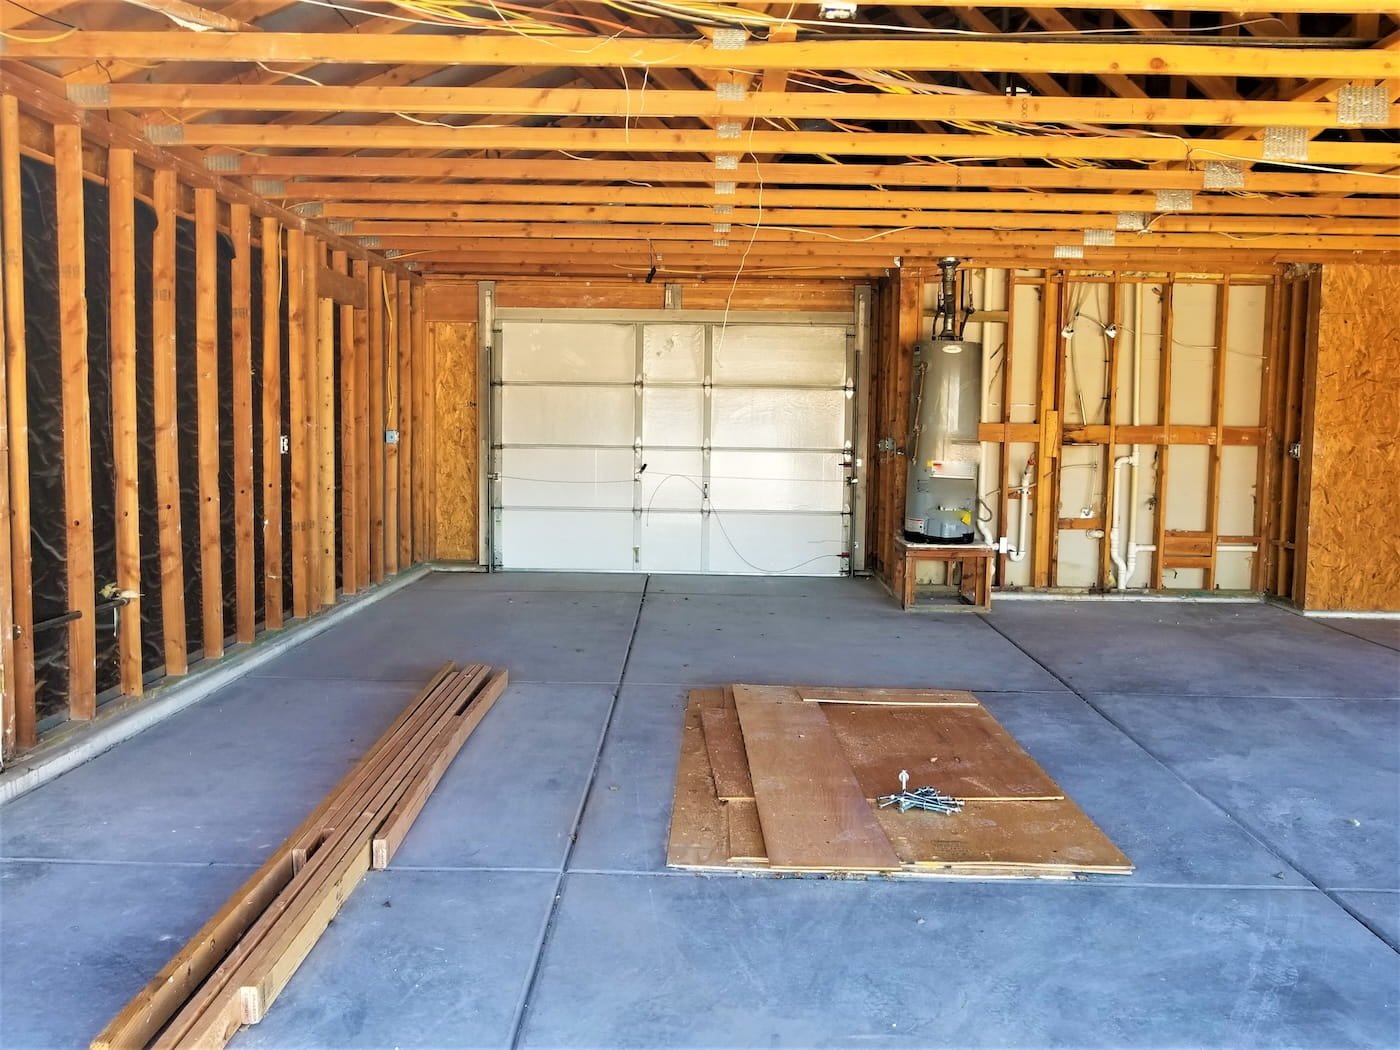

Why Choose Alexander Construction?
50+ years of construction experience
More than 700 completed projects
Experience with home additions
Experience with basement and garage conversions
Accessible design options
Free consultations and estimates
One primary point of contact
Help coordinating zoning, permits, and inspections
Trusted plumbing, electrical, and HVAC subcontractors
Experience with older Ohio homes
Quality materials and workmanship
Clear communication
Flexible project planning
Attention to privacy and family needs
Can a Garage Add Property Value?
A well-built garage can make a property more useful while also improving curb appeal.
Additional parking, storage, workshop space, and protected vehicle areas can all be attractive features for future buyers.
The exact value depends on the size, design, quality, and local housing market, but a professionally built garage can add practical square footage and improve the overall functionality of the property.
Service Areas
Alexander Construction provides garage building services throughout:
Warren, OH
Youngstown, OH
Boardman, OH
Canfield, OH
Lake Milton, OH
Cortland, OH
New Springfield, OH
Austintown, OH
Poland, OH
Struthers, OH
Trumbull County
Surrounding Northeast Ohio communities
Put That Extra Space to Work
Whether you're building for vehicles, equipment, storage, or a workshop, the right garage can make your home and property much easier to use.
Alexander Construction can help you find a size, layout, and design that fits your needs and your property.
Contact our team today to request a quote and start planning your Warren garage project.
FAQs About Garage Builders in Warren, OH
-
The price depends on the garage size, attached or detached construction, foundation, site preparation, materials, doors, windows, electrical service, insulation, and interior features.
A detailed quote based on your property is the best way to understand the expected cost.
-
An attached garage provides convenient access to the house, while a detached structure can provide more separation and flexibility.
The right option depends on available space, driveway access, zoning, existing structures, and how you plan to use the garage.
-
Most significant garage projects require some combination of zoning review, permits, or inspections.
Local Warren and applicable Trumbull County requirements can affect accessory structures, setbacks, placement, and other project details
-
Look for a contractor with relevant experience, proper insurance, clear written proposals, strong local reviews, examples of previous projects, and good communication.
You should also understand what materials are included, who manages the job, and how the schedule will be handled.
-
Yes.
The garage can include a dedicated workshop, cabinets, shelving, equipment areas, outlets, lighting, insulation, heating, and other features based on your needs and available space.
-
Yes.
We can consider the house's siding, roofing, windows, doors, trim, proportions, and architectural details so the new garage fits naturally with the property.
-
Local garages need to handle snow, moisture, temperature changes, and freeze-thaw conditions.
Quality roofing, framing, foundations, drainage, siding, doors, and insulation all help the structure perform better in Ohio weather.
-
A professionally built garage can add usable square footage, storage, covered parking, and improved curb appeal.
Those features may improve property value and buyer interest, although the exact impact depends on the design, workmanship, and local real estate market.