
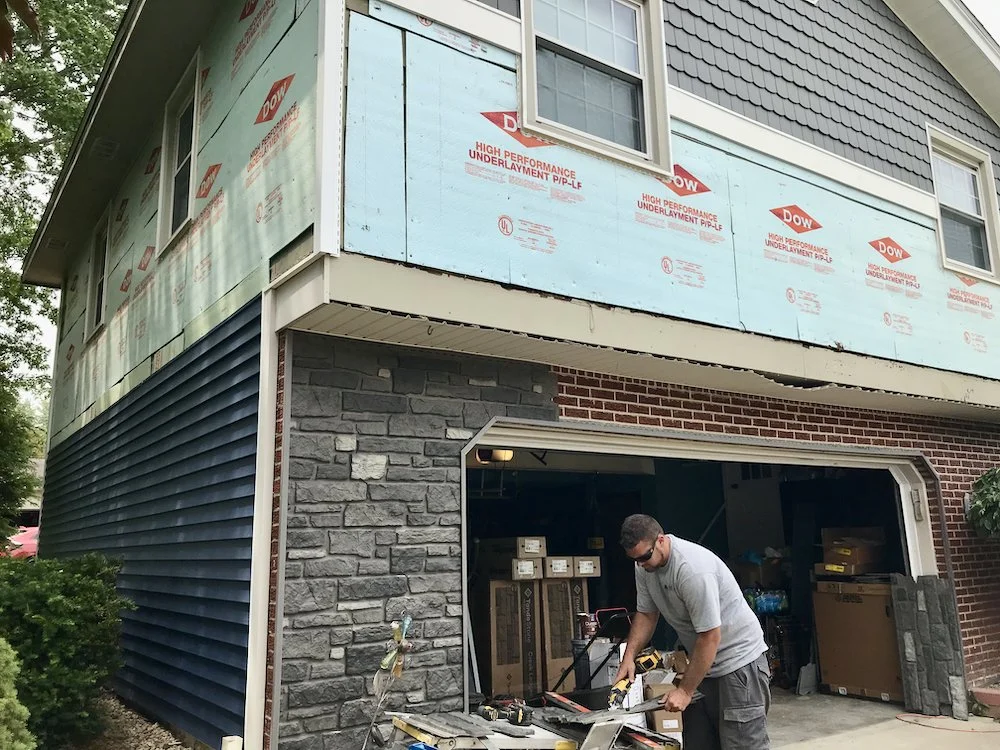
Garage Builders Canfield, OH
Create practical space for parking, storage, and everyday projects. Alexander Construction provides garage building services in Canfield, OH, tailored to your property and household. Our company coordinates your garage building project from planning through completion.
Get More With Custom Garage Construction in Canfield
A garage should fit your vehicles, daily routine, and main residence. We take your location, available space, and budget into account when discussing layouts, access, and storage.
With more than 50 years in business, Alexander Construction brings hands-on management and attention to detail to every job. Tim Barber helps you understand the project plan, timeline, and budget while keeping you informed of progress throughout the project.
We discuss materials and design trends with lasting usefulness in mind, balancing maintenance, aesthetics, and local climate.

Garage Building Services We Offer
Our garage building contractors coordinate construction and remodeling around your parking, storage, and workspace needs.
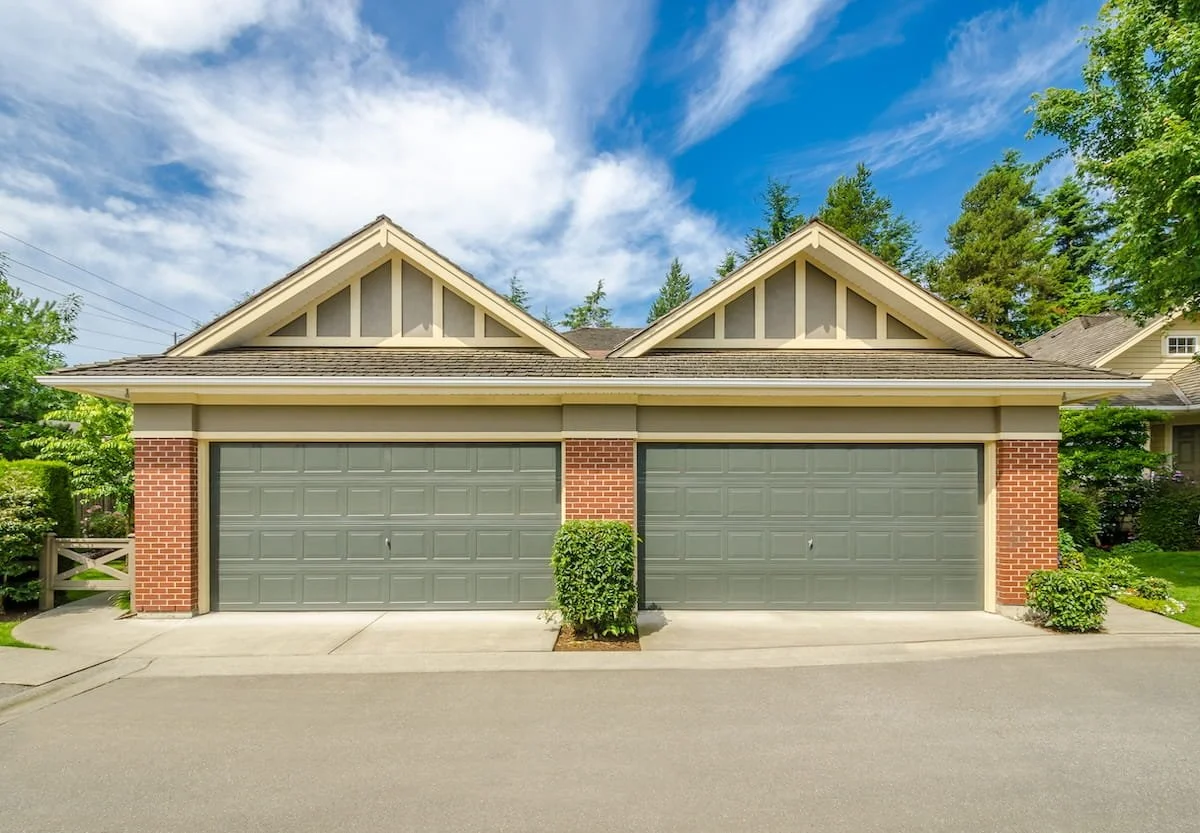
Detached Garages
Create a separate building for vehicles, equipment, or a workshop. We review placement, driveway access, and available space to plan a garage suited to your property.

Garage Conversions
Turn an existing garage into usable living space. Our remodeling work can include insulation, flooring, electrical updates, and heating or cooling adjustments based on the planned use.

Garage Additions and Bump-Outs
Expand an existing garage to accommodate another vehicle, tools, or storage. We review the foundation, framing, and roof before planning how the new space will connect.

Custom Garage Builds
Choose a layout with suitable doors, windows, cabinetry, and workbenches. We can discuss features like smart garage openers or loft storage, subject to design and structural requirements.

Attached Garages
Add convenient access between your garage and main residence. We coordinate the roofline, siding, windows, and entry around your home’s existing structure and exterior style.

Concrete Slab Foundations
We coordinate foundation and concrete work around your site and approved plans. The scope may include footings, a concrete slab, and an apron, with attention to grading and drainage.
Built for Durability, Security, and Everyday Use
Your garage plan can include:
Foundation suited to the site and design
Attached or detached layout
Garage doors sized for your vehicles
Windows and secure entry doors
Electrical outlets and lighting
Insulation and heating options
Cabinets, shelving, and workbenches
Compatible smart garage openers
Roofing and siding that complement your home
Site preparation and drainage planning
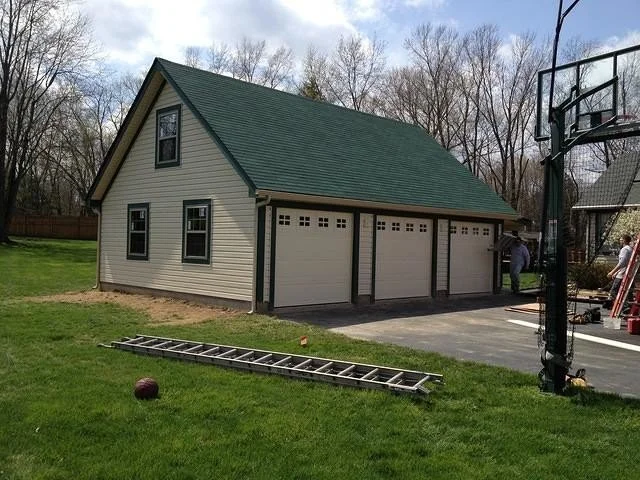
Our Garage Construction Process
1. Consultation
We review your property, discuss your goals, and identify the garage size, access, and features you need.
2. Proposal & Agreement
You receive a written proposal explaining the scope, selected materials, pricing, and expected schedule.
3. Design & Planning
We plan the layout, structural details, and site requirements, coordinating additional design support when needed.
4. Material Selection
Materials selected for garage building are reviewed for durability, maintenance, appearance, and suitability for local conditions.
5. Permits & Approvals
We coordinate applicable permits and inspections with the appropriate local departments. Actual permit fees are billed separately.
6. Site Prep & Foundation
We coordinate site access, grading, drainage, and foundation work around the approved plans.
7. Construction
Our team manages framing and finish work, coordinates trades, and keeps you informed about progress and decisions.
8. Final Walk-Through
Tim reviews the completed garage with you and addresses remaining items, with customer satisfaction in mind.
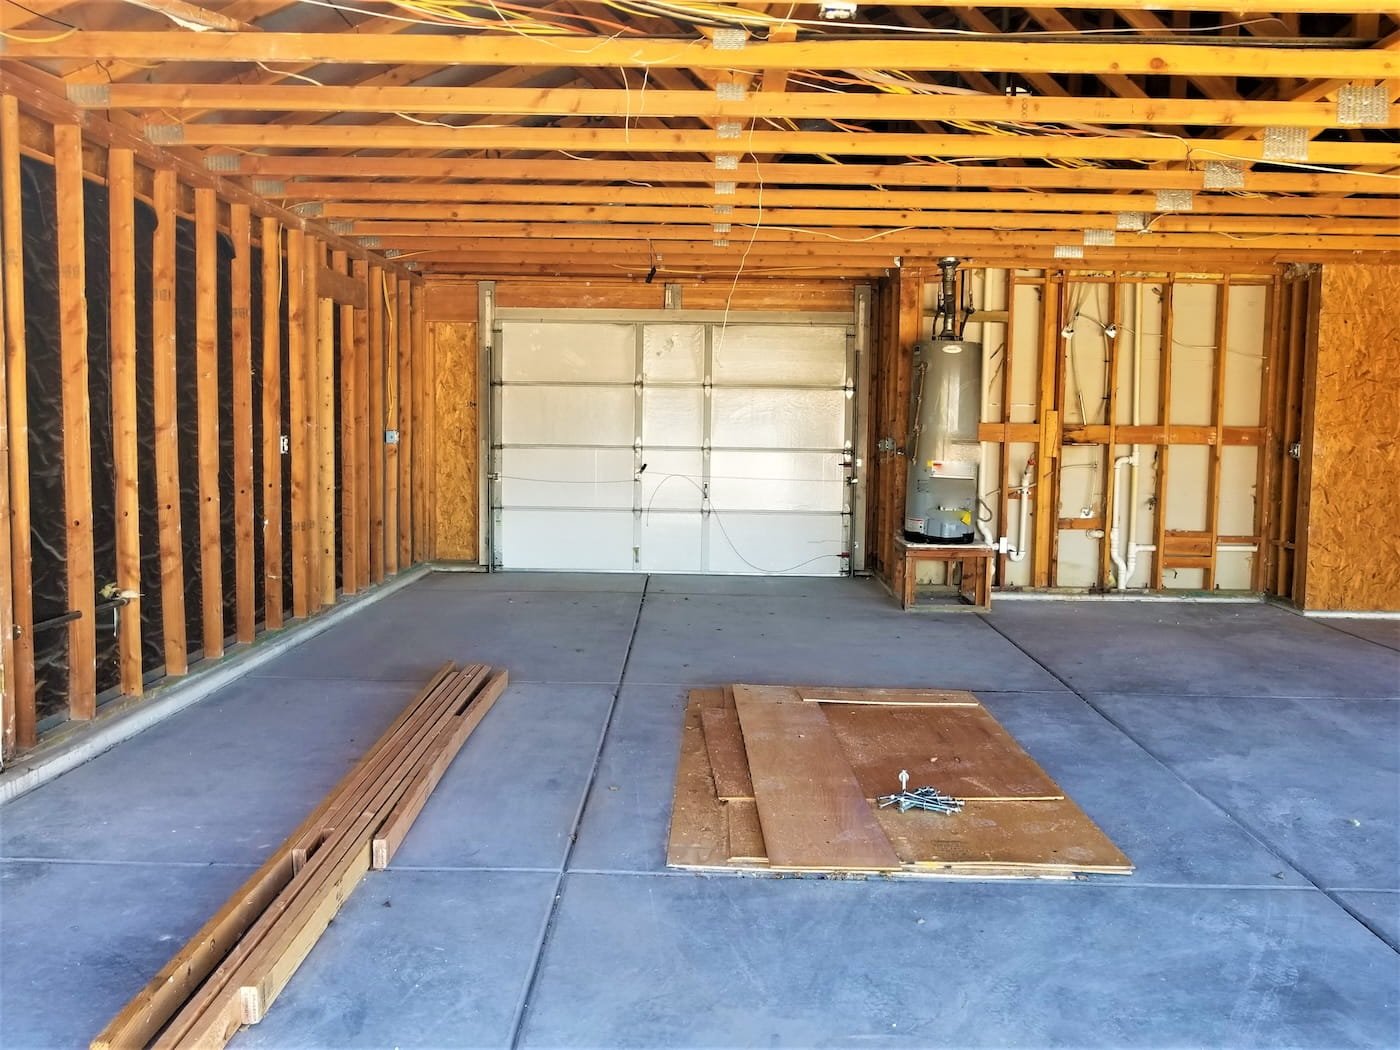
Service Areas
Alexander Construction builds custom garages in:
Youngstown
Boardman
Warren
Canfield
Lake Milton
Cortland
New Springfield
Austintown
Poland
Struthers
Surrounding communities
Start Your Garage Project
If you are ready to add a garage, expand an existing garage, or build a custom garage that matches your home, Alexander Construction Inc. is ready to help.
Call 330-799-5577 or book a consultation to schedule your free estimate.
FAQs About Garage Builders in Canfield, OH
-
A garage building project can vary significantly in duration. Size, site conditions, weather, and approvals affect scheduling, particularly for complex or custom projects.
-
The cost for garage building depends on size, foundation work, materials, and features. We provide a project-specific estimate rather than a general price range.
-
Yes. We coordinate applicable approvals and inspections with the appropriate local departments and account for these steps in the garage building process.
-
Yes. We help select roofing, siding, doors, and trim that complement your main residence while considering maintenance and your design preferences.
-
Yes. We build attached and detached garages, along with additions, bump-outs, and conversions suited to the property.
-
The foundation depends on site conditions and structural requirements. We coordinate the design and concrete work around the approved project plans.
-
Yes, where appropriate. We discuss insulation, heating, ventilation, and electrical needs based on how you intend to use the garage.
-
We can discuss compatible openers, lighting, and entry features during planning. Equipment choices depend on the doors, electrical setup, and project scope.
-
Clear agreed work areas, move vehicles and belongings, and ensure there’s adequate access. We explain site preparations before construction begins.
-
Review relevant experience, references, insurance documentation, and applicable registrations. Read reviews for garage building work and compare written proposals covering the same scope.
-
A garage can improve usability and resale appeal. Its effect on value depends on the design, construction quality, and local market.
-
We can discuss loft or upper-level storage during planning. Feasibility and cost depend on structural design, access, and applicable requirements.
-
Clear communication is key to addressing challenges. Tim explains unexpected conditions, options, and any effects on the project’s timeline and budget.
-
Be prepared for possible delays due to weather, materials shortages, or permitting hurdles. We explain scheduling changes and discuss the next steps with you.
-
Establish regular check-ins with Tim to stay informed. Trust your contractor’s expertise, but don’t hesitate to ask questions about progress, materials, or changes.