Garage Builders Boardman, OH
Make room for vehicles, equipment, and future storage needs. Alexander Construction provides garage building services in Boardman, Ohio, with designs that meet your household’s priorities.
With more than 50 years in business, our team brings practical expertise and hands-on management to your project. We help transform your ideas into a clear plan, from the first conversation through completion.
Get More With Custom Garage Construction in Boardman
Your garage should make each day easier, whether you need sheltered parking, organized storage, or an open workspace. We review where the garage will be located, available access, and your budget to determine a practical layout.
Bring a picture, sketch, or list of ideas to the consultation. We discuss doors, hardware, lighting, paint, and storage so the finished result supports what you want to achieve.
Tim Barber remains your main contact, keeping questions answered and explaining decisions affecting construction, cost, and scheduling.

Garage Building Services We Offer
We coordinate garage construction and remodeling around your parking, storage, and workspace needs.
Detached Garages
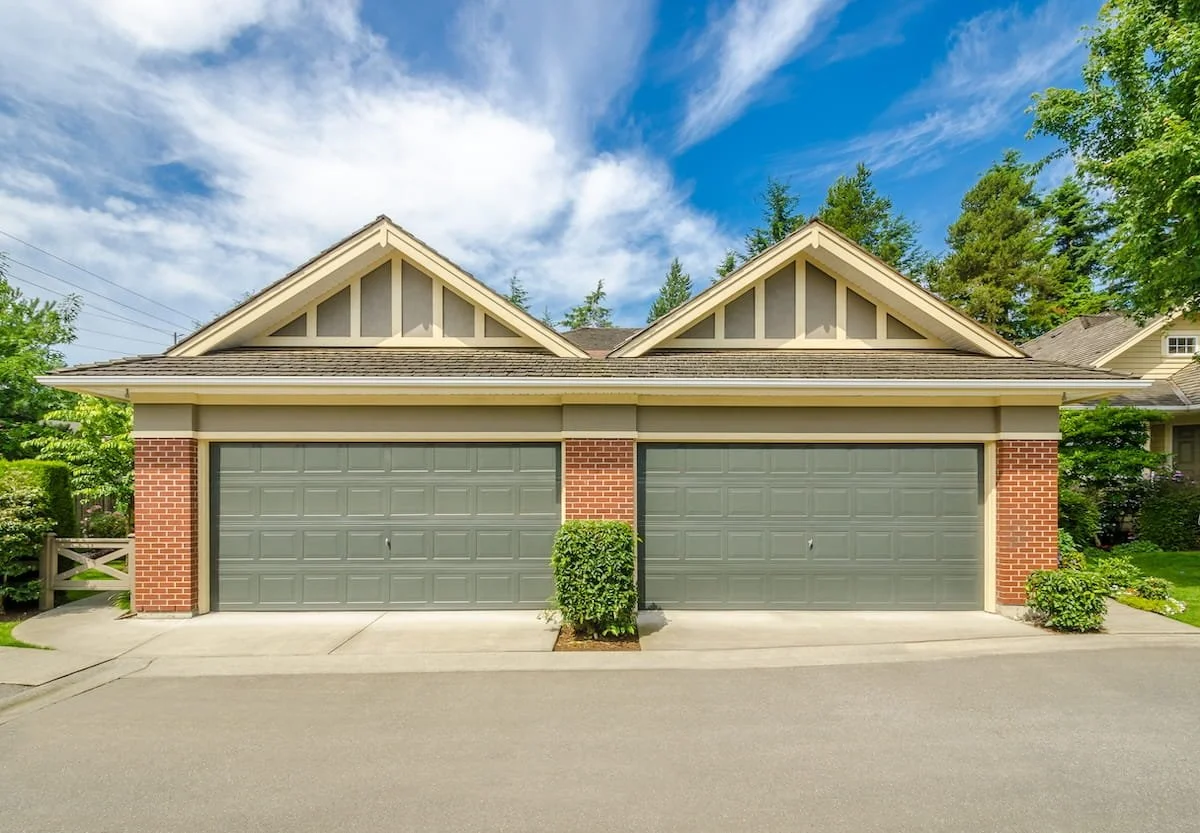
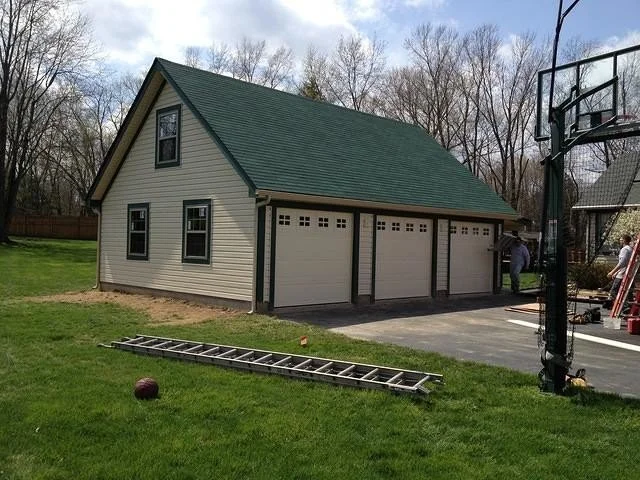
Create separate space for vehicles, tools, or a workshop. We review placement, driveway access, and available room to determine a layout that fits your property and everyday routine.

Garage Conversions
Transform an existing garage into usable living space. We review access, insulation, utilities, and structural conditions before planning the remodeling work required for the proposed use.

Garage Additions and Bump-Outs
Expand an existing garage with room for another vehicle or additional storage. We review the foundation, framing, and roof to determine how the new space can connect.

Custom Garage Builds
Choose a layout for your vehicles, tools, and hobbies. We can discuss cabinets, a work table, lighting, and a compatible garage door opener system during planning.

Attached Garages
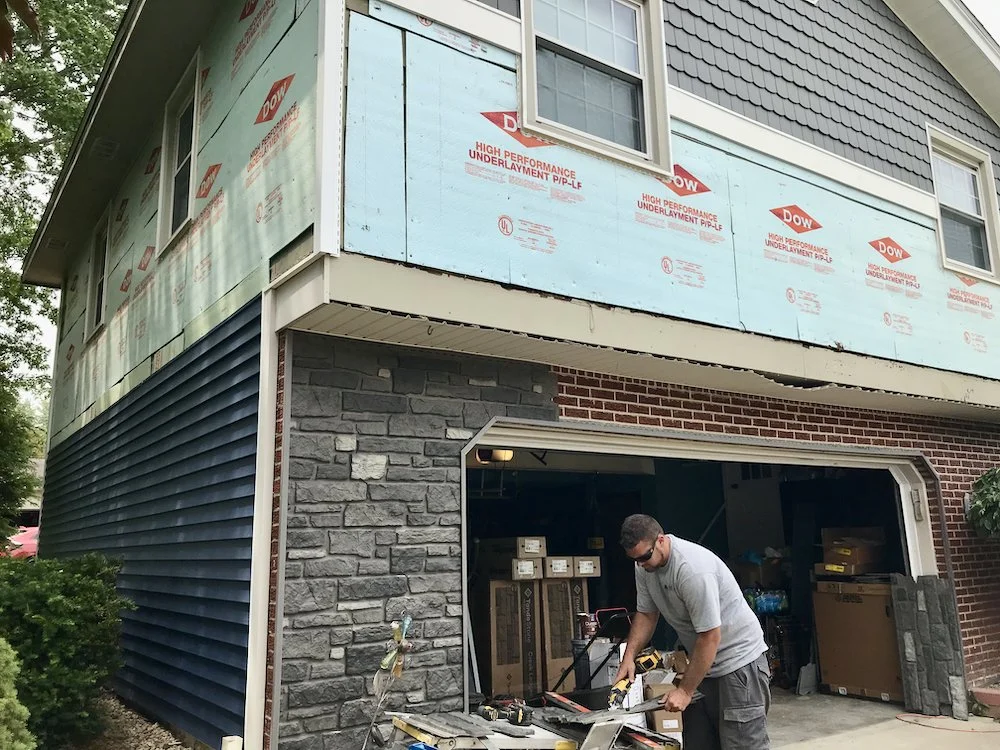
Add convenient access between your garage and home. We coordinate the entry, roofline, siding, and windows to create a finished result that complements the existing house.

Concrete Slab Foundations
Start with foundation work suited to the building, expected use, and site conditions. We coordinate concrete requirements, grading, and drainage around the project’s structural plans.
Built for Durability, Security, and Everyday Use
Your garage plan can include:
Foundation suited to the site and design
Attached or detached layout
Garage doors sized for your vehicles
Windows and secure entry doors
Electrical outlets and lighting
Insulation and heating options
Cabinets, shelving, and workbenches
Compatible garage door openers and hardware
Roofing, siding, and paint selections
Site preparation and drainage planning
Our Garage Construction Process
1. Consultation
We discuss your goals, review your property, and create a list of parking, storage, and workspace priorities.
2. Proposal & Agreement
You receive a written proposal outlining the scope, materials, pricing, and expected schedule to review before you sign.
3. Design & Planning
We determine the layout, structural needs, and site considerations, including property boundaries and applicable placement restrictions.
4. Material Selection
We help select roofing, siding, doors, hardware, and finishes that meet your budget and maintenance preferences.
5. Permits & Approvals
We coordinate applicable applications and inspections on your behalf with the appropriate departments. Actual permit fees are billed separately.Alexander Construction handles required permits and code compliance. We coordinate with local inspectors so your garage construction project meets required standards.
6. Site Prep & Foundation
We organize access, grading, drainage, and foundation work around the approved plans and existing conditions.
7. Construction
Our team manages construction and coordinates trades, with Tim keeping you informed about progress and decisions.
8. Final Walk-Through
We review the completed garage, check included features, and address remaining items before closing out the job.
Service Areas
Alexander Construction builds custom garages in:
Youngstown
Boardman
Warren
Canfield
Lake Milton
Cortland
New Springfield
Austintown
Poland
Struthers
Surrounding communities
Start Your Garage Project
If you are ready to add a garage, expand an existing garage, or build a custom garage that matches your home, Alexander Construction Inc. is ready to help.
Call 330-799-5577 or book a consultation to schedule your free estimate.
FAQs About Garage Builders in Boardman, OH
-
Timing depends on the design, site conditions, approvals, and materials. We provide an expected schedule and explain changes affecting progress.
-
Size, site preparation, foundation work, materials, and selected features affect cost. Your proposal explains the included work so you can plan your available funds.
-
Yes. We review applicable approvals with the appropriate departments, coordinate application documents, and account for inspections in the project schedule.
-
Yes. We help select roofing, siding, trim, doors, and paint colors that complement your home’s existing appearance.
-
Yes. We build both, along with additions and bump-outs. We also review existing garages for possible conversion into living space.
-
We determine foundation requirements from the proposed structure and site conditions. The design must account for the building’s loads and applicable local requirements.
-
Yes, where appropriate. We discuss insulation, heating, ventilation, and electrical needs based on how you plan to use the garage.
-
Yes. We can coordinate compatible doors, openers, controls, and safety features, with installation and testing appropriate to the selected equipment.
-
Clear agreed work areas, move vehicles and belongings, and provide access. We explain preparation steps before the crew arrives.
-
Review portfolios, local references, and customer feedback. Ask for liability insurance and workers’ compensation documentation, and compare proposals covering the same scope.
-
A garage can improve usability and resale appeal. Its effect on value depends on the design, workmanship, and local market.
-
Yes. For example, we can plan shelving, cabinets, a workbench, and outlets around your equipment and future storage needs.
-
Tim explains the issue and discusses options, pricing, and scheduling impacts. Approved changes are documented before additional work proceeds.
-
Yes. We review existing conditions and identify structural or utility updates needed to support the proposed project.
-
Call 330-799-5577, email our team, or submit a consultation request. We’ll discuss your goals and arrange a property visit.