
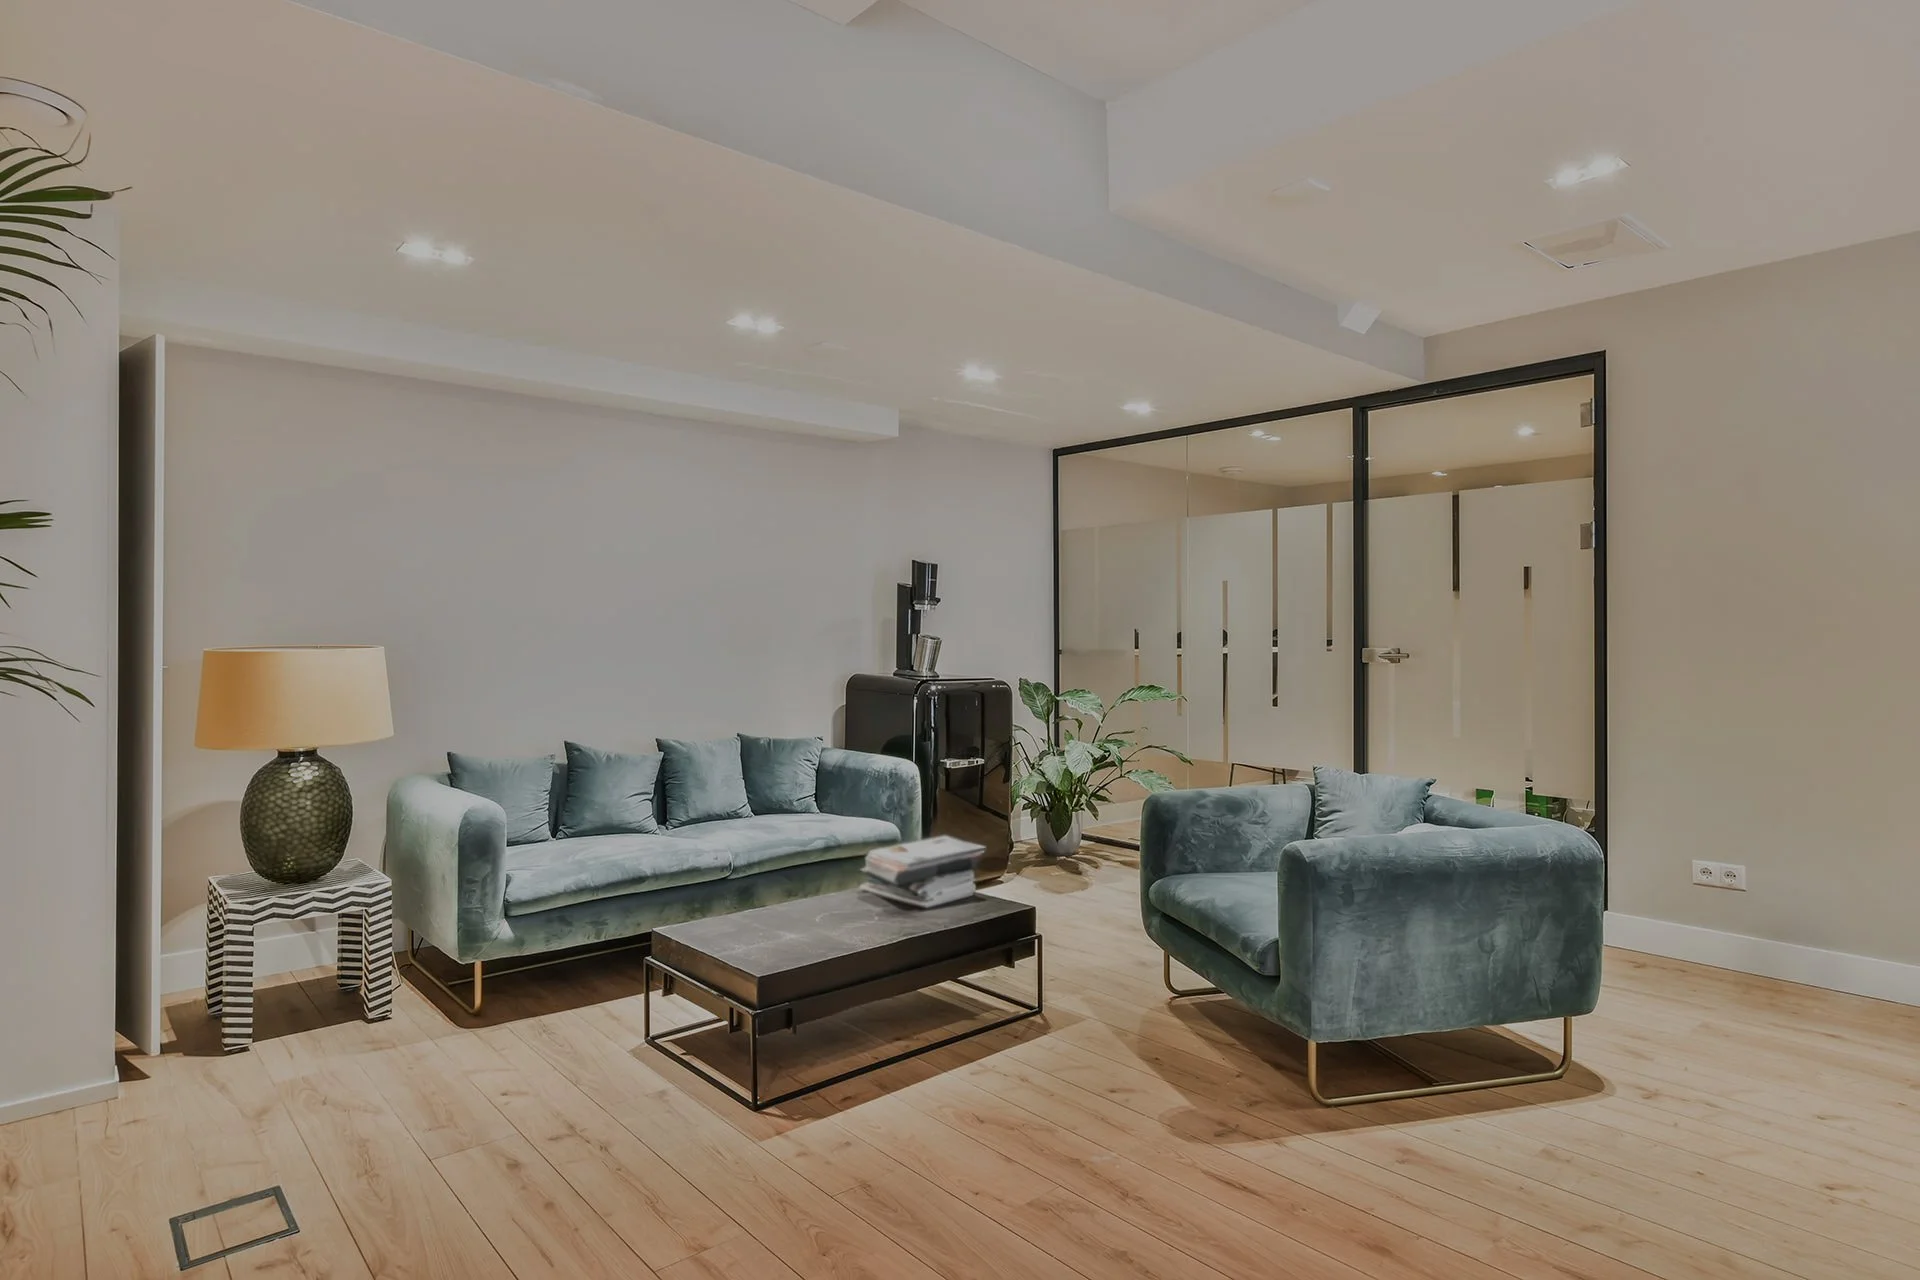
Basement Remodeling Warren, OH
Alexander Construction Inc. provides professional basement remodeling Warren OH homeowners can use to turn unfinished or outdated lower levels into comfortable, functional living areas.
A basement can become a family room, home office, guest room, bathroom, recreation area, gym, or a combination of several rooms depending on the available square footage and existing conditions.
With more than 50 years of construction experience and over 700 completed projects, our basement remodelers help Warren homeowners plan the layout, address moisture concerns, coordinate plumbing and electrical work, and complete the finishing work needed to create a basement that feels connected to the rest of the house.
Basement Remodeling Services
Alexander Construction provides basement remodeling and related services throughout Warren and Trumbull County, including:
Finished basement family rooms
Home offices
Guest rooms
Basement bedrooms
Basement bathrooms
Recreation rooms
Entertainment areas
Home gyms
Playrooms and hobby areas
Framing and drywall
Flooring and tile
Lighting
Electrical updates
Plumbing
Storage areas
Insulation
Moisture considerations
Water-damage repairs as part of larger renovations
Code updates for older homes
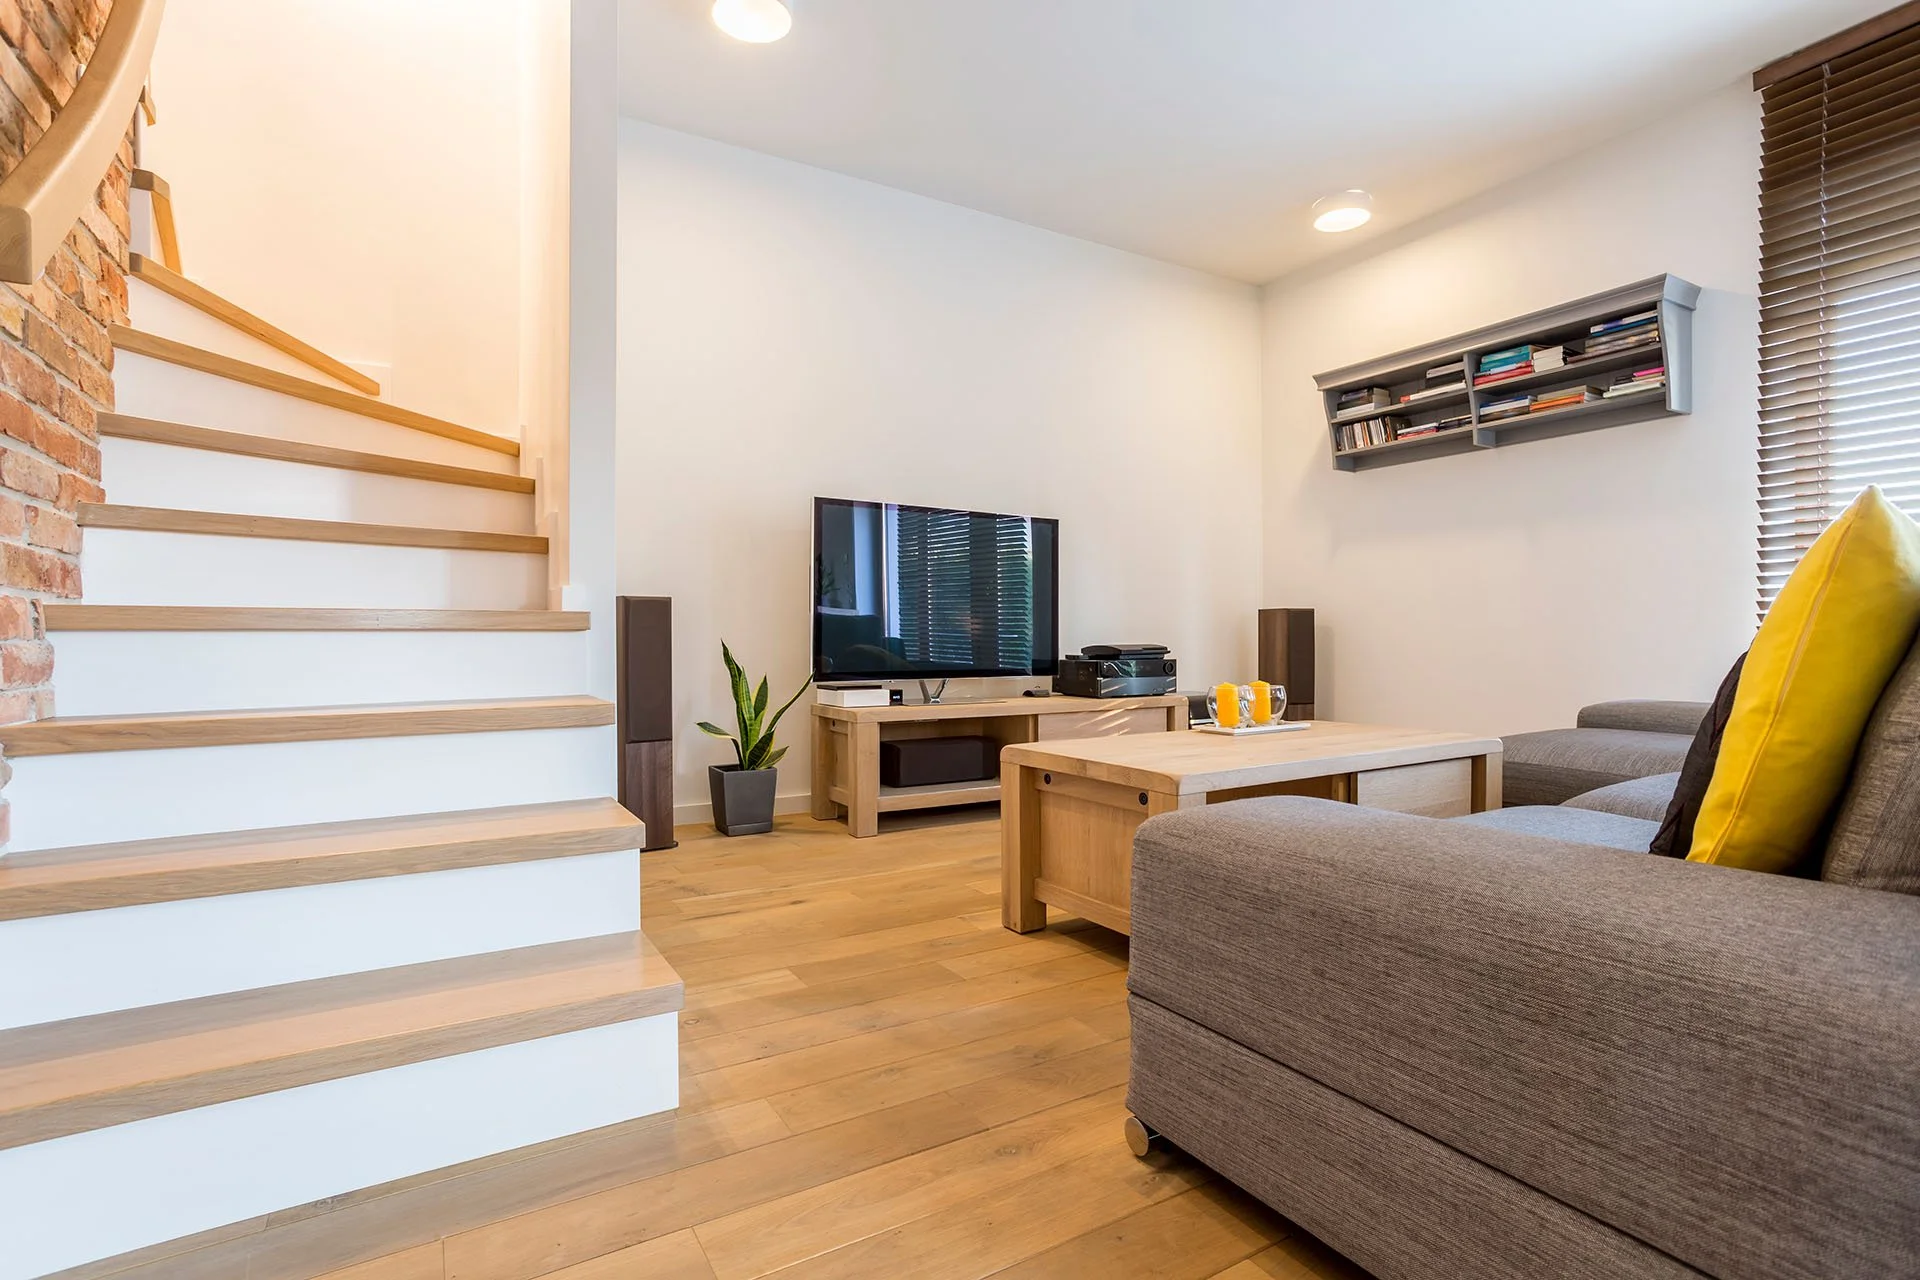
Basement Spaces for Real Life
A finished basement does not have to be one oversized open room.
Our team can help homeowners divide the lower level into functional areas that fit their ideas, lifestyle, and available space.
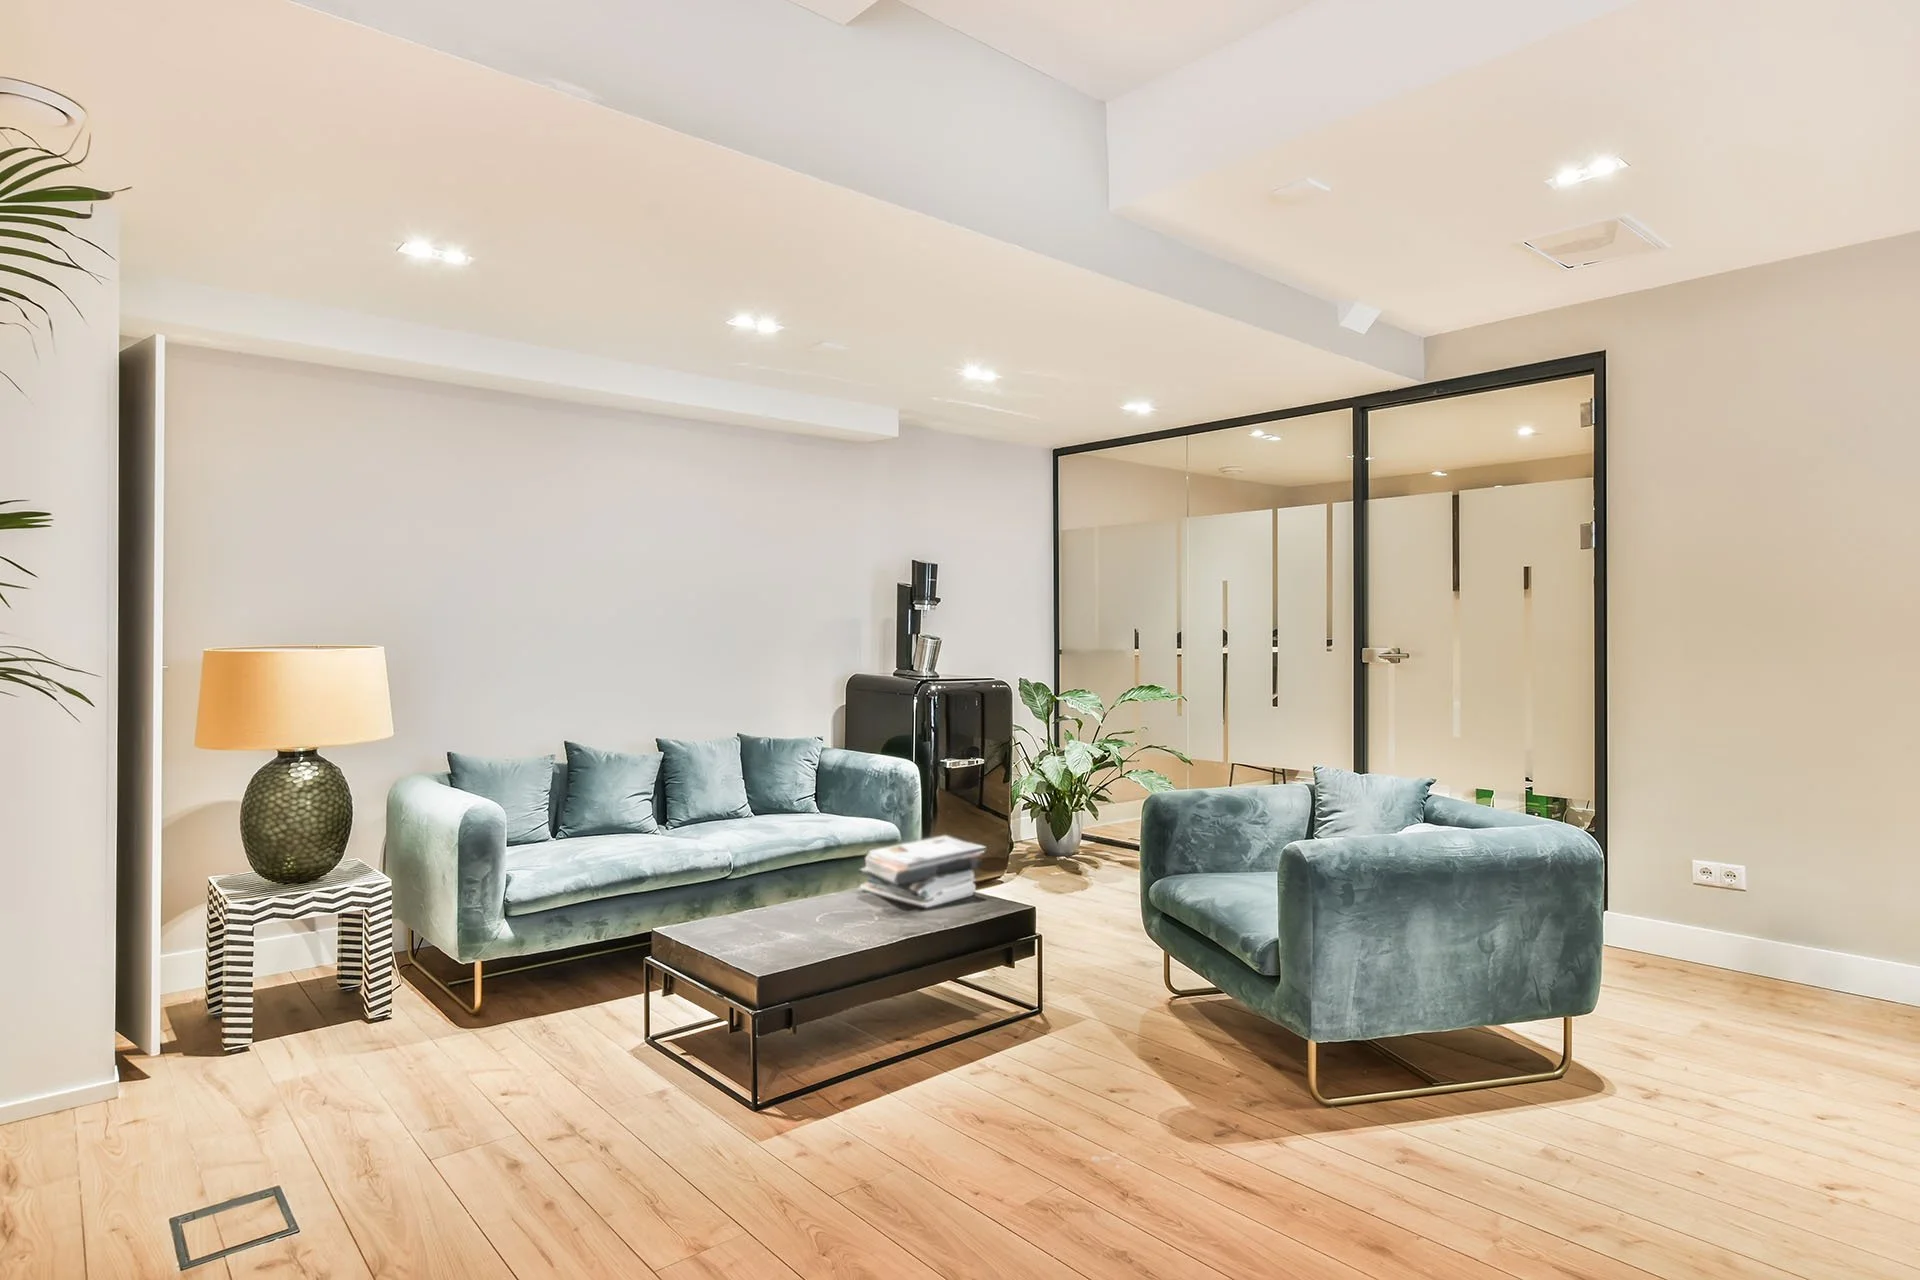
Family Rooms & Entertainment Areas
Create a separate place for movies, games, relaxing, or spending time with friends and family.
We can plan the room around seating, television placement, storage, lighting, doors, and how the finished area connects to the stairs and rest of the house.
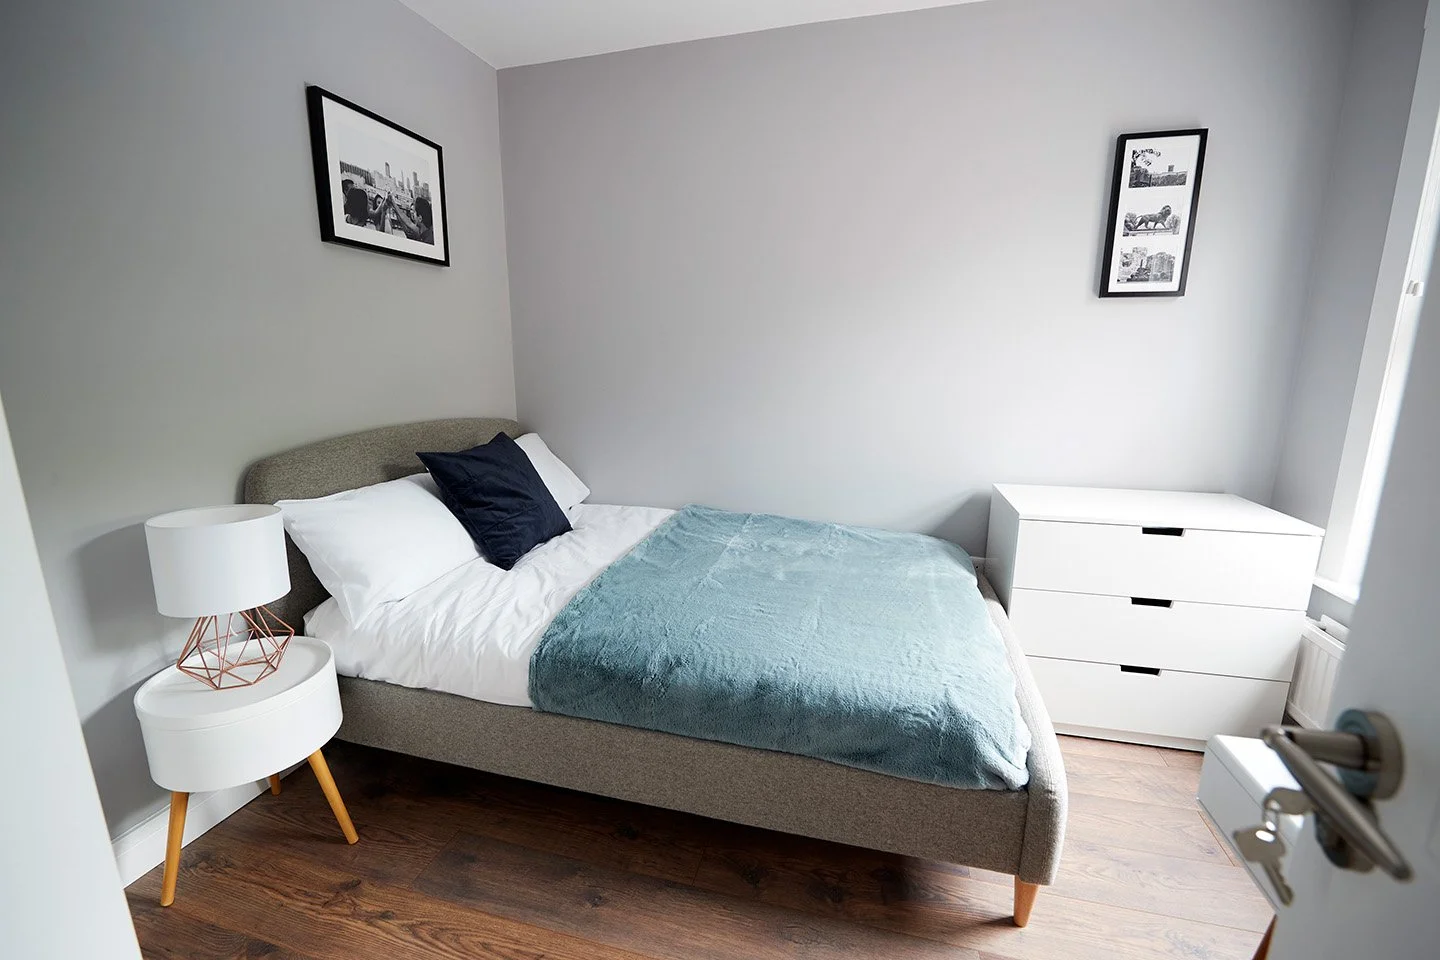
Guest Rooms & Bedrooms
A basement can sometimes provide additional sleeping space, but bedrooms have specific safety and building requirements.
Emergency escape and rescue openings, often called egress windows, may be required when creating a legal bedroom. Ceiling height, ventilation, access, and other requirements also need to be considered before finalizing the plan.
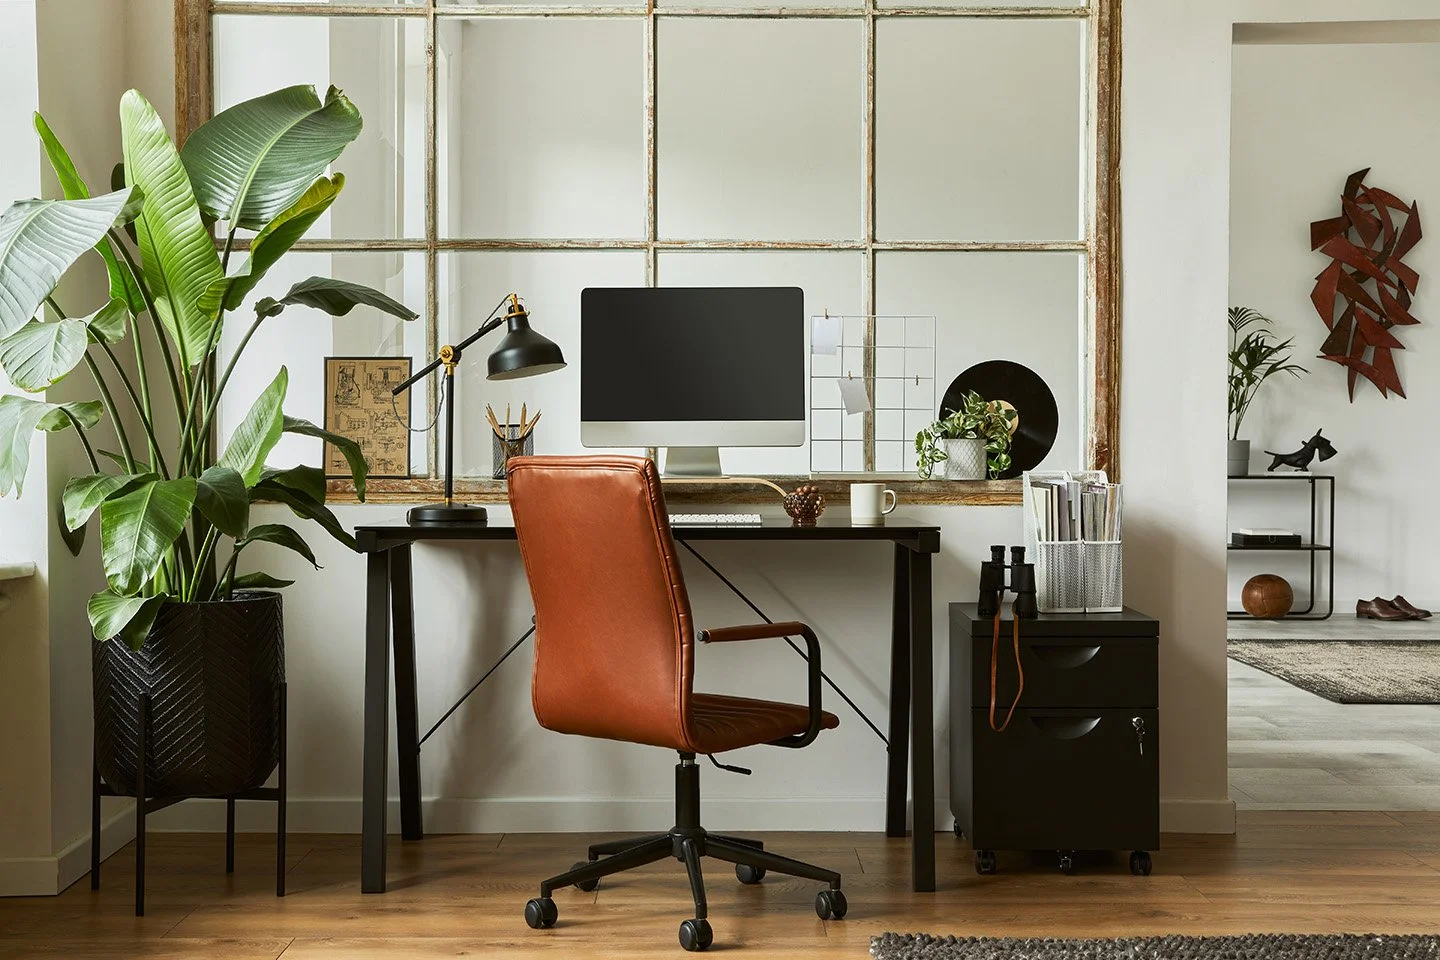
Home Offices
A basement office can provide a dedicated place to work without using a bedroom upstairs.
The plan can include a desk area, storage, built-ins, efficient lighting, additional electrical outlets, and a door for privacy.
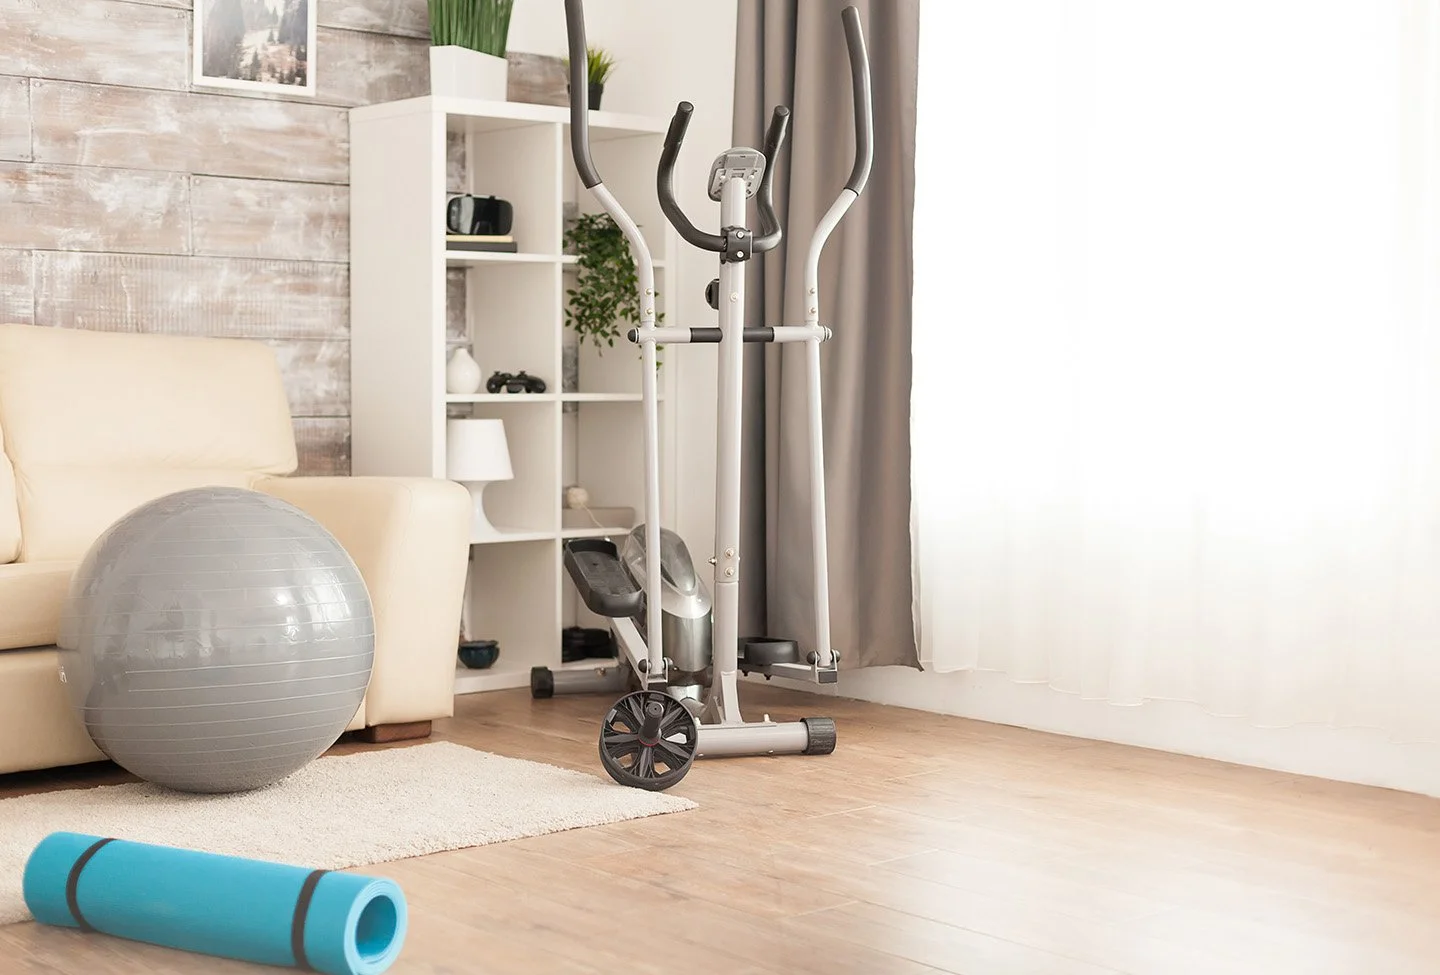
Recreation, Gym & Hobby Rooms
A basement can be designed around the activities your household actually enjoys.
One section might become a gym while another becomes a game area, craft room, movie space, or children's playroom.
The goal is to create rooms that remain useful as your family's needs change.
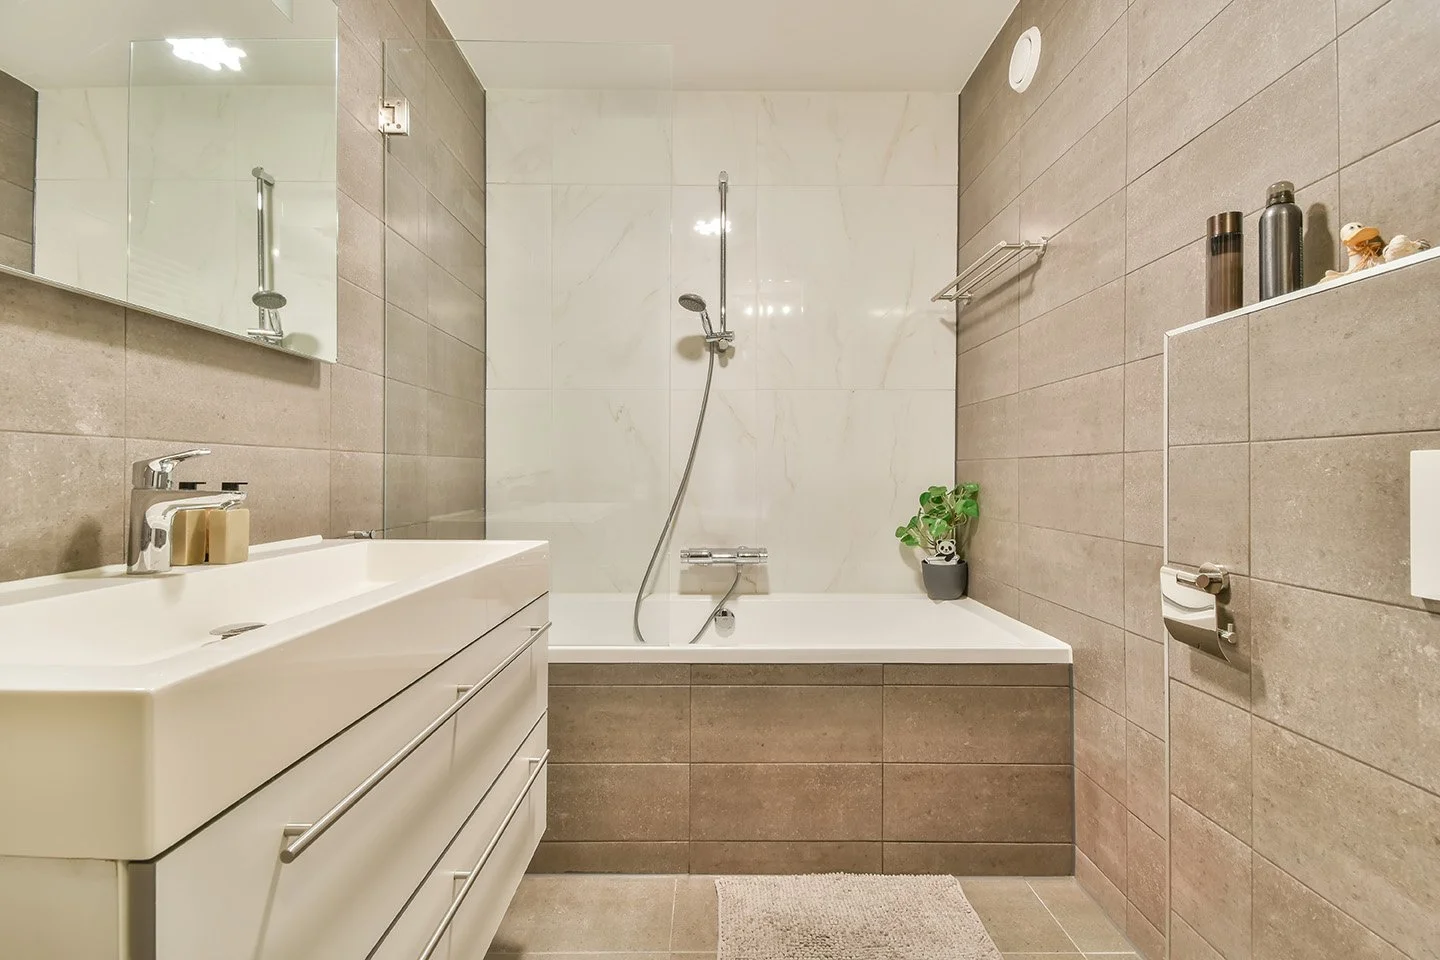
Basement Bathrooms
Adding a bathroom can make the lower level much more useful, especially if the basement includes a guest area, bedroom, family room, or recreation area.
The project may include plumbing, framing, drywall, flooring, tile, lighting, fixtures, ventilation, and electrical work.
Our Basement Remodeling Process
1. Consultation
We discuss how you want to use the basement, your ideas, and the rooms you want to create.
2. Basement Assessment & Planning
We review the layout, ceiling height, foundation, plumbing, electrical systems, mechanicals, and any moisture concerns.
3. Proposal & Free Estimate
You receive a clear proposal outlining the scope, materials, costs, and expected schedule.
4. Design & Selections
We help plan the floor plan and choose flooring, tile, lighting, doors, fixtures, cabinets, paint, and other finishes.
5. Permits & Inspections
We coordinate required permits and inspections for plumbing, electrical, structural work, bathrooms, or bedrooms.
6. Demolition & Preparation
We remove existing materials as needed and address any hidden water damage, mold, or construction issues before moving forward.
7. Construction & Finishing
We coordinate framing, insulation, drywall, plumbing, electrical work, flooring, tile, lighting, fixtures, and finish work.
8. Progress & Communication
We keep you updated throughout the project and explain any changes that may affect the plan or schedule.
9. Final Walk-Through
We review the completed basement with you and address any remaining details before the space is ready to use.
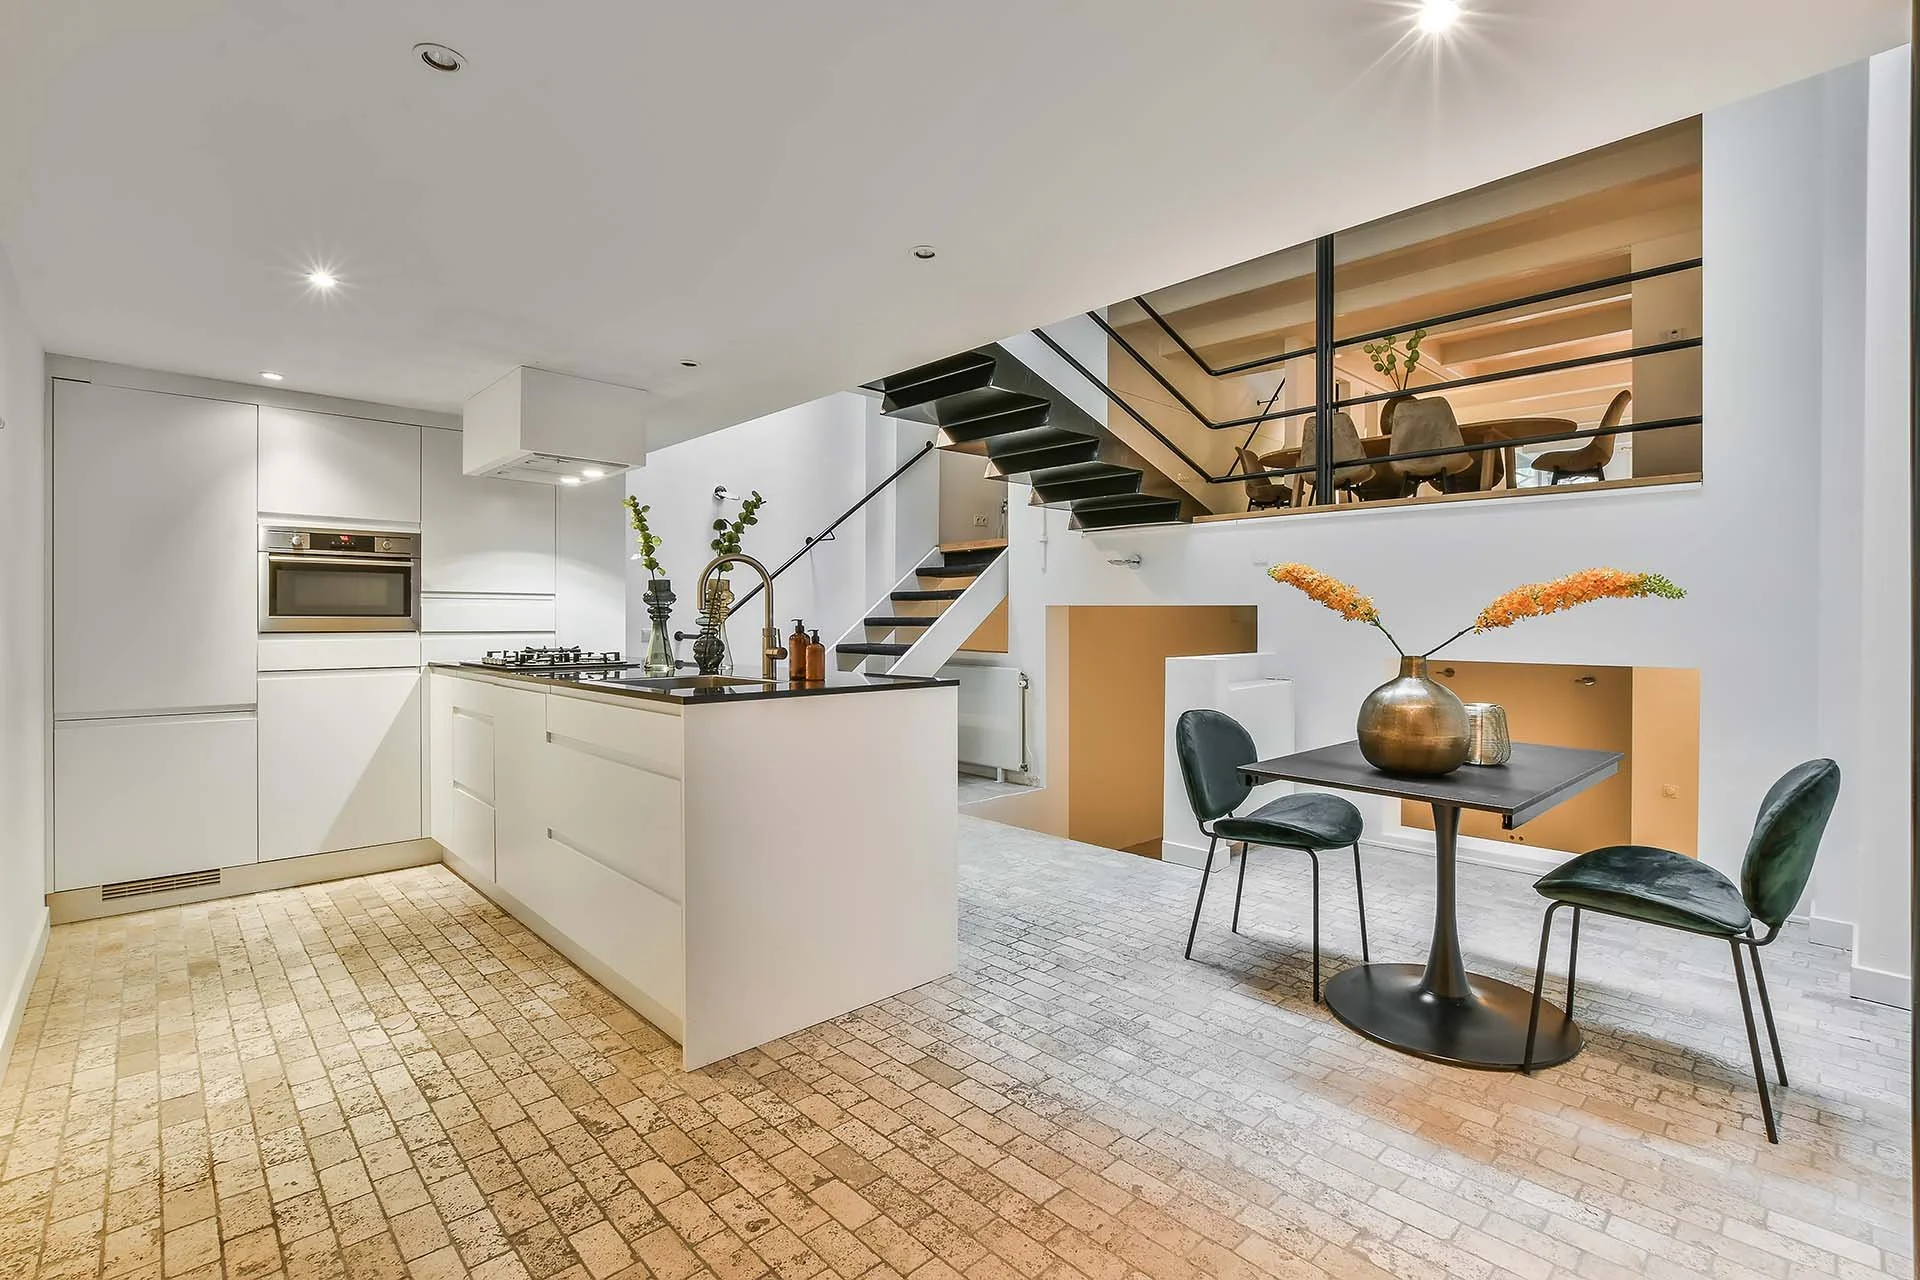

Why Choose Alexander Construction?
50+ years of construction experience
More than 700 completed projects
Professional basement remodelers
Free estimates and consultations
Quality materials
Quality work
Experience with older Warren homes
Moisture and water-damage considerations
Plumbing and electrical coordination
Help with permits and inspections
Trusted contractors and subcontractors
Hands-on project management
Clear communication
Attention to detail
One primary point of contact
Commitment to customer satisfaction
Service Areas
Alexander Construction provides basement remodeling services throughout:
Warren, OH
Youngstown, OH
Boardman, OH
Canfield, OH
Lake Milton, OH
Cortland, OH
New Springfield, OH
Austintown, OH
Struthers, OH
Trumbull County
Surrounding Northeast Ohio communities
FAQs About Basement Remodeling in Warren, OH
-
The cost depends on square footage, existing conditions, demolition, framing, plumbing, electrical work, flooring, bathrooms, bedrooms, materials, and other features.
A basement with major moisture remediation or extensive mechanical changes will generally cost more than a straightforward finishing project.
-
The timeline depends on the size and scope.
A complete basement finishing project with framing, electrical work, plumbing, drywall, flooring, and several rooms may take multiple weeks. Larger or more complicated renovations can take longer depending on inspections, materials, and unexpected conditions.
-
Moisture, active water intrusion, mold, foundation concerns, drainage issues, and damaged materials should be addressed before new walls and flooring are installed.
Correcting these issues early helps protect the finished basement over the long term.
-
Basement bedrooms generally need an emergency escape and rescue opening that meets applicable building-code requirements.
The exact size, location, and configuration should be confirmed before designing the room as a legal bedroom.
-
Humidity can be managed through a combination of proper drainage, insulation, HVAC, ventilation, and dehumidification. The right solution depends on the condition of the basement and the source of the moisture.
-
Yes, when the existing layout and plumbing conditions allow it.
Alexander Construction can coordinate the bathroom framing, plumbing, electrical work, tile, flooring, fixtures, ventilation, and finishing work.
-
Possibly.
Older homes in Warren can have lower basement ceiling heights, so we evaluate those conditions early. Ceiling height can affect the floor plan and whether certain areas can legally be used as bedrooms or living rooms.
-
A well-designed finished basement can add usable living space and may improve a property's value and appeal.
The return depends on the quality of the remodeling, the type of rooms created, the local market, and whether the finished work meets applicable requirements.
-
Basement remodeling involves more than cosmetic finishing.
A contractor needs to coordinate framing, moisture considerations, plumbing, electrical work, insulation, drywall, flooring, permits, inspections, and specialized trades in the correct order.
-
We explain what was discovered and what needs to be addressed before new construction continues.
Hidden water damage or mold can affect the project scope and cost, but correcting the source of the problem is important before covering the area with new materials.